
Adding a Bathroom: Where It Fits and What It Costs
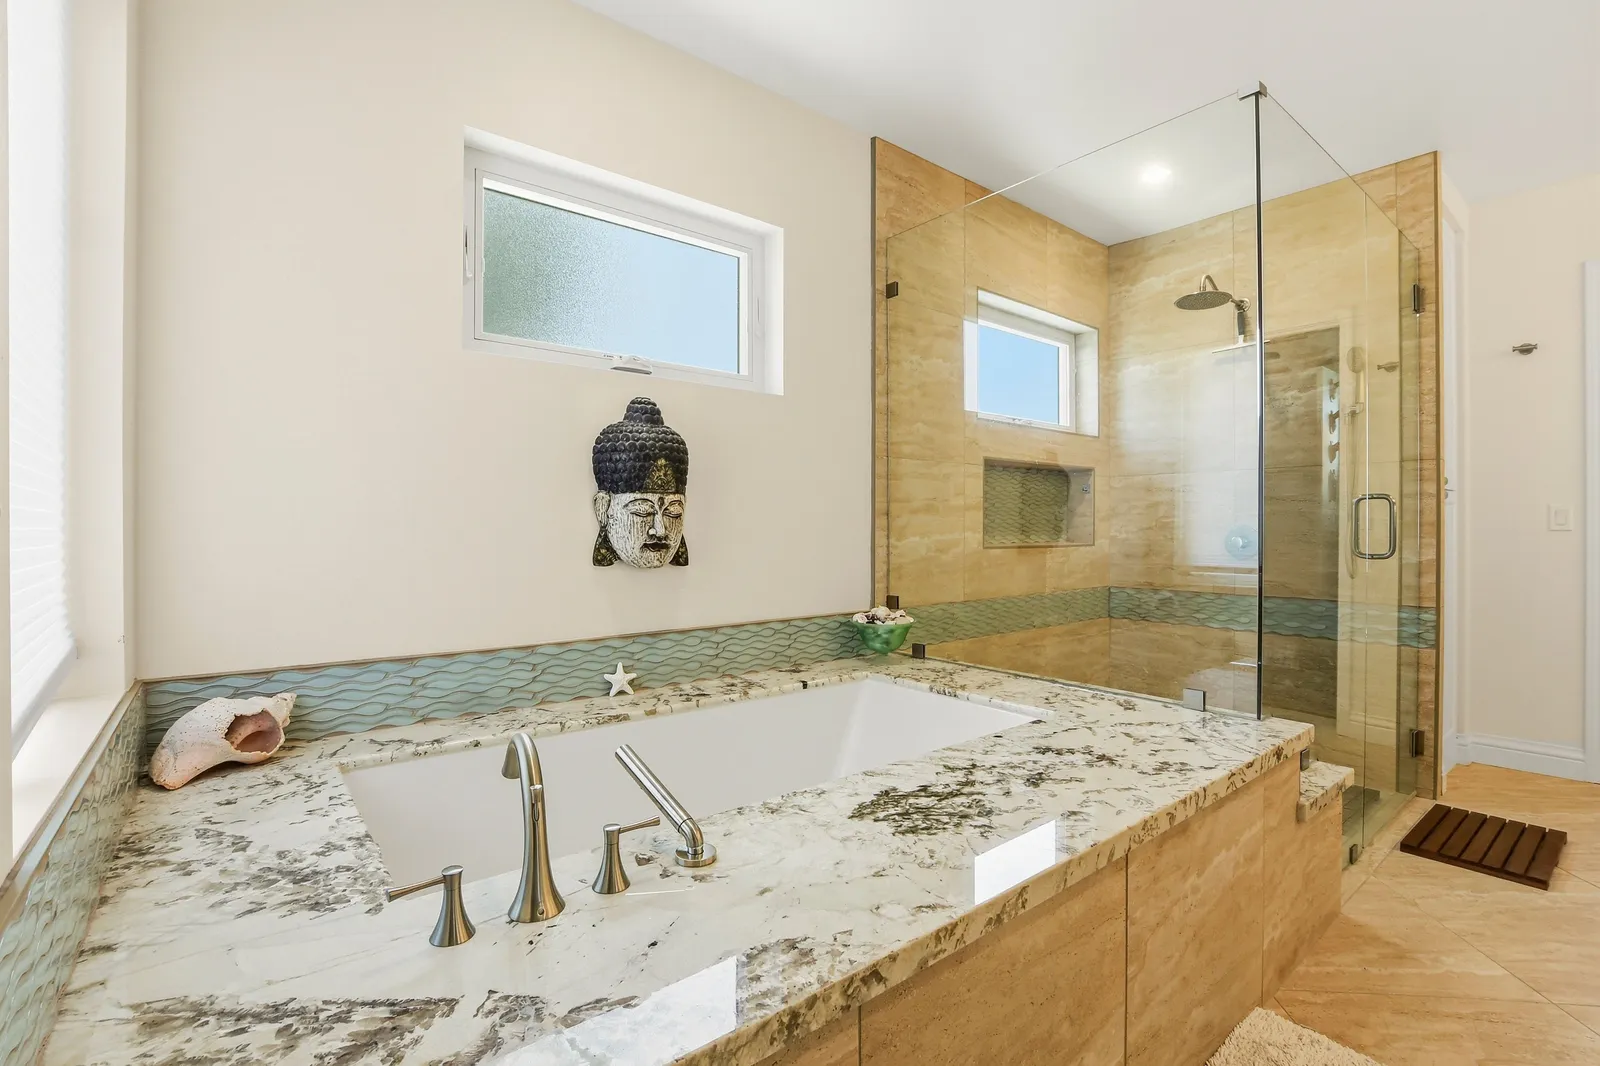
Of all the ways a house falls short of the family living in it, one bathroom too few might be the most keenly felt. It's the 7 AM traffic jam, the guest who has to walk through your bedroom, the teenager and the toddler negotiating one tub. And in a market where trading up to a bigger house means trading away a mortgage rate you'll never see again, adding a bathroom to the house you have is one of the most sensible projects going.
The good news: most homes have more room for a bathroom than their owners think. You just have to know where to look.
Where a bathroom hides in an existing floor plan
A full bath wants roughly forty square feet; a half bath can live in under twenty. Spaces that size hide all over San Diego's housing stock: the oversized hall closet plus a slice of the adjacent bedroom, the dead end of a long hallway, the space under a staircase (for a powder room), a corner of an oversized primary bedroom, or a chunk of an attached garage. Midcentury ranches are especially generous here — their long, single-story footprints and simple framing make carving out a new bath less invasive than in a two-story home.
The single biggest factor in whether a spot works isn't the floor area. It's the plumbing. A new bathroom that stacks near existing supply and drain lines — back-to-back with the kitchen or an existing bath — is a fundamentally simpler project than one marooned across the house, where new drain runs and venting have to travel a long way to tie in.
What actually drives the cost
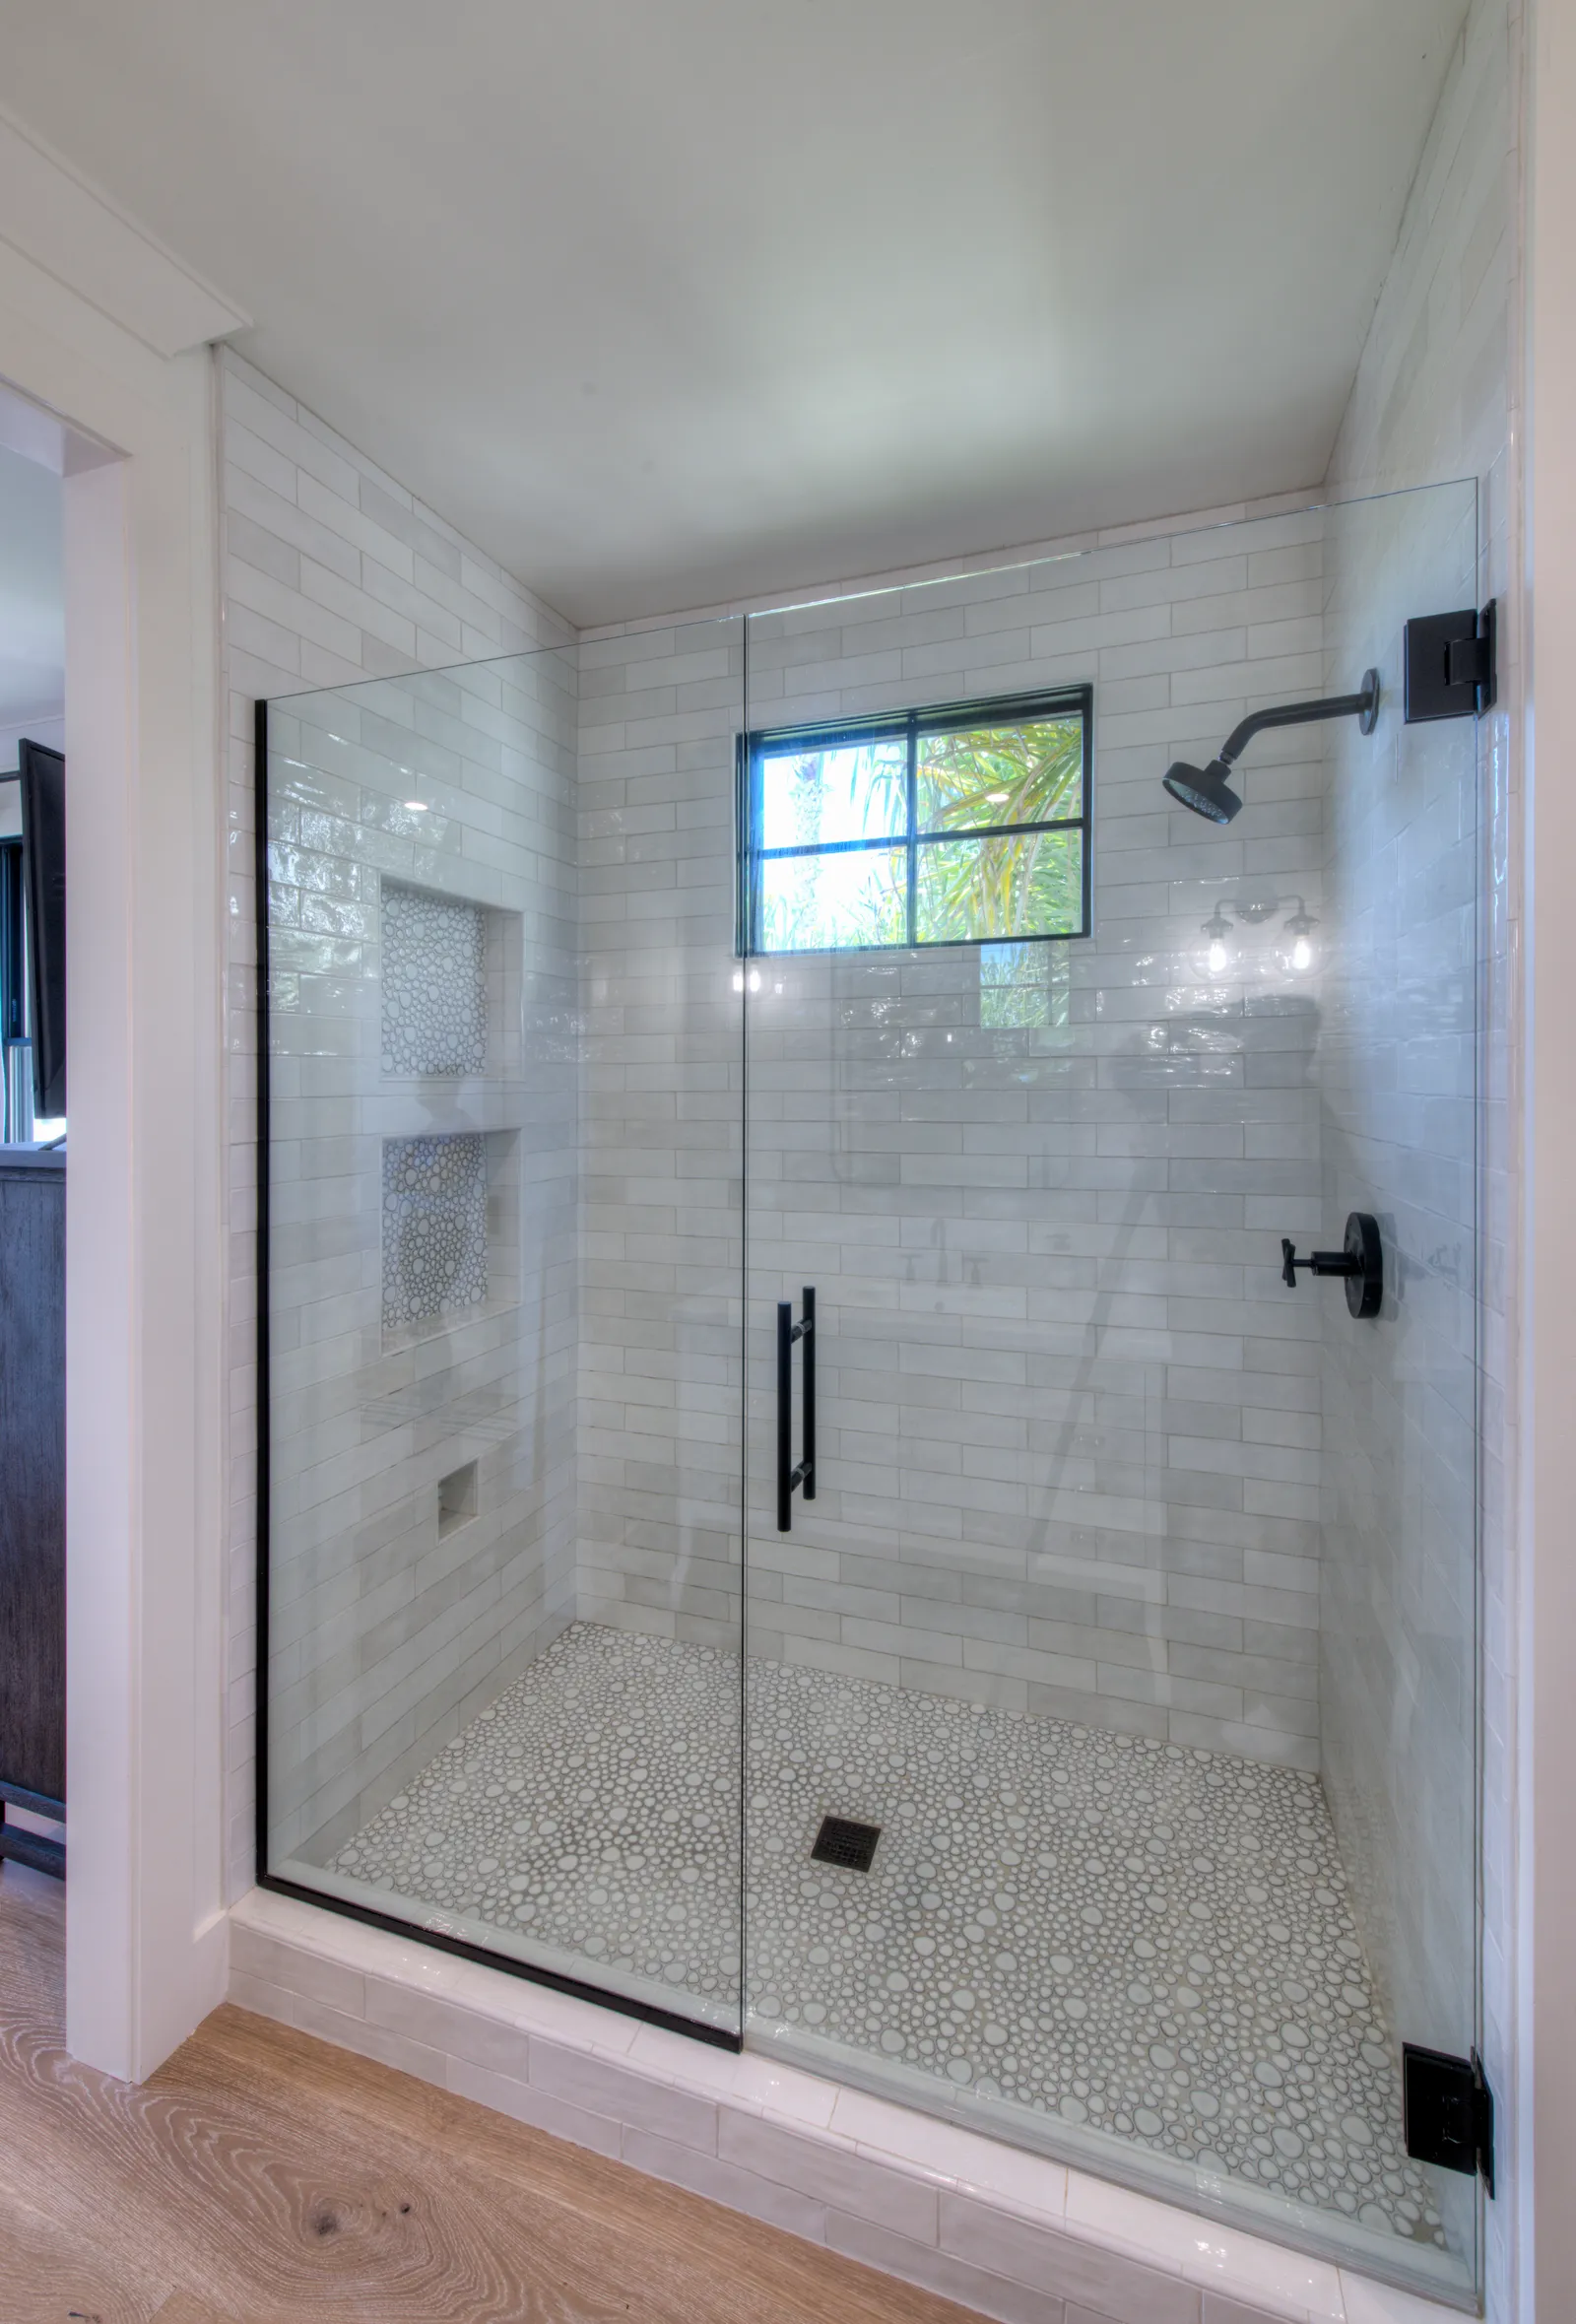
Homeowners tend to budget for what they can see — tile, vanity, fixtures. But in a bathroom addition, the finishes are often the smaller half of the story. The real cost drivers are the invisible ones: how far waste lines have to run to reach the main, whether the work is over a crawl space (easier) or a slab (concrete cutting), whether your electrical panel has capacity for the new circuits, and how much of the surrounding space has to be opened and rebuilt to route everything. Two bathrooms with identical finishes can be very different projects — which is exactly why we scope this work carefully rather than quoting off square footage. It's also why the construction timeline runs similar to a full bathroom remodel, plus the framing work up front.
When nothing fits: build out instead
Sometimes the floor plan honestly has no forty square feet to give. That's when a modest room addition earns its keep — often a bump-out that adds a new bath and enlarges the bedroom it serves in one move, turning an ordinary bedroom into a genuine suite. It's a bigger project, but it adds space instead of borrowing it.
However it fits, a well-placed new bathroom is the rare project you'll appreciate every single morning. Request a consultation or give us a call — we'll walk your floor plan with you and find where the bathroom's been hiding.
Design · Build · Integration
Let's build something beautiful.
Call (619) 334-3322 or request your free design-build consultation.