
Casita Curb Appeal: Front-Yard ADUs Done Right
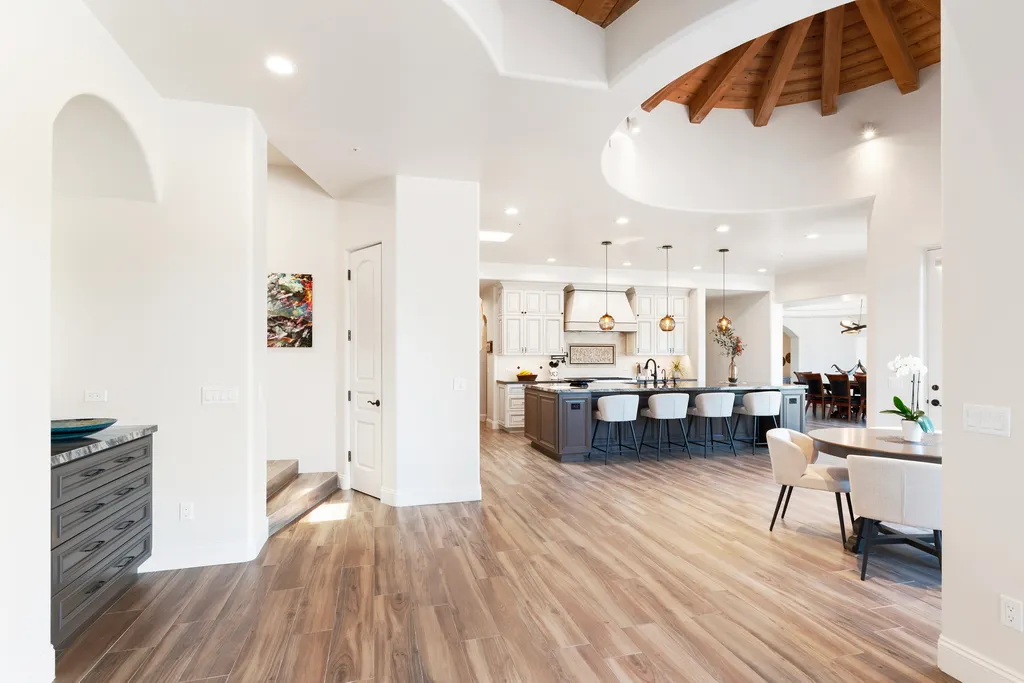
When homeowners picture an ADU, they picture it out back — tucked behind the house, invisible from the street. And most of the time, that's exactly where it goes. But San Diego has plenty of lots where the backyard can't cooperate: a canyon drops away behind the house, a pool owns the level ground, or the rear setback leaves nothing worth building on. On those properties, the buildable land is out front or along the side, in full view of everyone who drives past.
That changes the design brief. A backyard unit only has to please the people who live in it. A front-yard casita has a second job: it has to belong on the street.
Borrow the main house's vocabulary
The fastest way for a casita to look wrong is to look like it arrived from somewhere else. The fix isn't imitation down to the last detail — it's speaking the same language. A Spanish revival in Kensington wants its casita to carry the stucco texture, the low-pitched clay roof, the deep-set windows. A midcentury ranch in Allied Gardens wants long horizontal lines, a matching roof pitch, and the same relationship of window to wall. Match roof slope, eave depth, and two or three materials, and the eye reads the pair as a family. This is also worth weighing if you're comparing construction routes — we touched on the design-control question in Prefab vs. Site-Built ADUs.
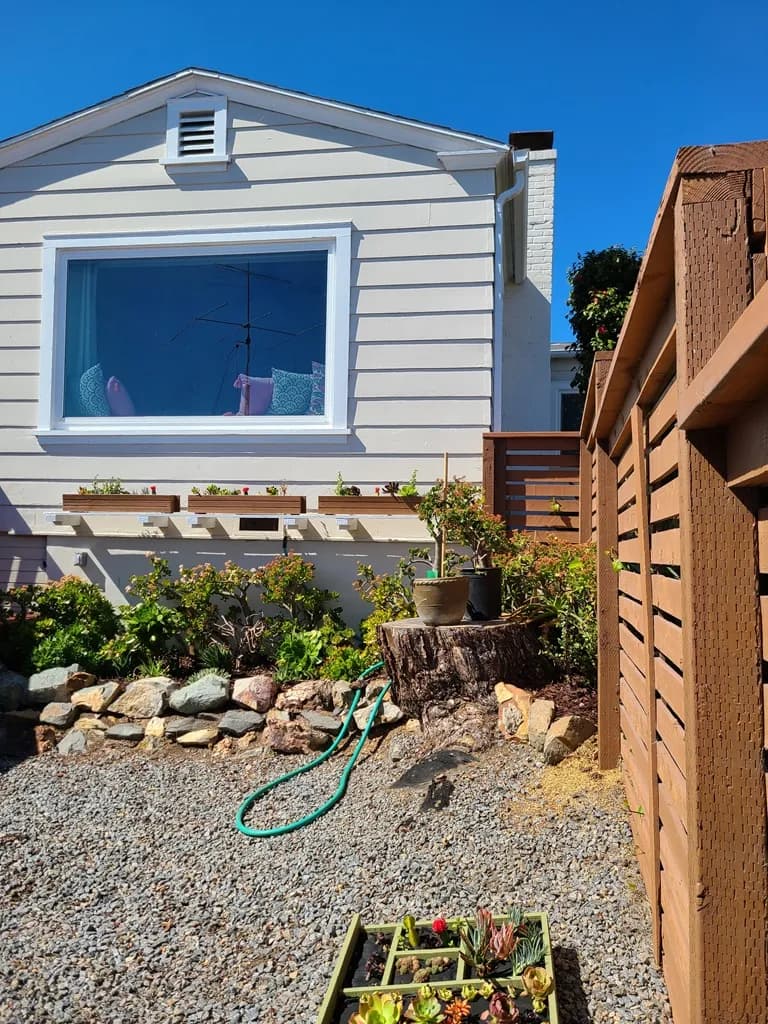
Give it a real face
A front-yard building with a blank wall to the street reads as a storage shed no matter how nice the interior is. Give the casita a genuine public face:
- A visible, welcoming entry — even if the door itself is angled for privacy
- At least one generous window facing the street, curtained for the occupant's sake
- A porch, trellis, or deep eave that creates shadow and depth
- Landscaping that ties the two buildings together instead of screening one from the other
Ironically, trying to hide a front-yard unit behind a tall hedge usually backfires. A confident little building with good proportions is far better for the streetscape — and for your property value — than a shrouded mystery box.
Privacy runs in both directions
The occupant deserves not to live in a fishbowl, and you deserve not to lose your own front yard. Simple moves solve most of it: offset the casita's entry from the main house's sightlines, use clerestory or high windows on the closest-facing walls, and let a low wall or planting bed define a small private patio for the unit. Done well, the space between the two buildings becomes a shared courtyard — some of the best outdoor living space we've built started as the leftover gap between a house and its casita.
Talk to the neighbors early
You're not required to, but a front-yard structure changes the block's face, and a five-minute conversation over the fence buys years of goodwill. Show them the elevation drawing. Most people's fears evaporate when they see a well-designed cottage instead of the box they were imagining.
We cover the companion topic in Why Spring Is ADU Groundbreaking Season.
If your lot is pushing your ADU toward the street, treat it as a design opportunity rather than a consolation prize — the best casitas make the whole property look more considered, not less. March is a fine month to start; designs drawn this spring can be under construction before the year turns. Request a consultation or give us a call — we'll help you design a casita the whole street is glad to see.
Design · Build · Integration
Let's build something beautiful.
Call (619) 334-3322 or request your free design-build consultation.