
Dark by 5 PM: Lighting Plans That Beat the Winter Blues
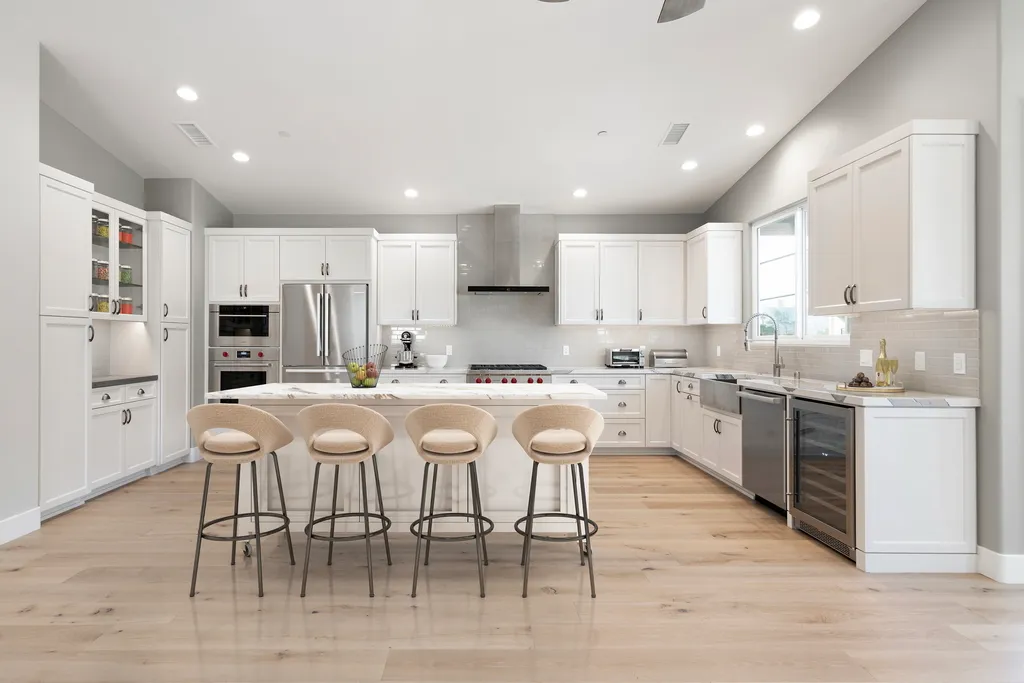
Today is the winter solstice — the shortest day of the year. Even in San Diego, where we're spoiled rotten by sunshine, the sun is down before 5 PM and the house has to carry the evening on artificial light alone. This is the week when lighting design stops being an abstraction. If your rooms feel flat, gloomy, or vaguely like a waiting room after dark, it isn't your mood. It's your lighting plan — or the lack of one.
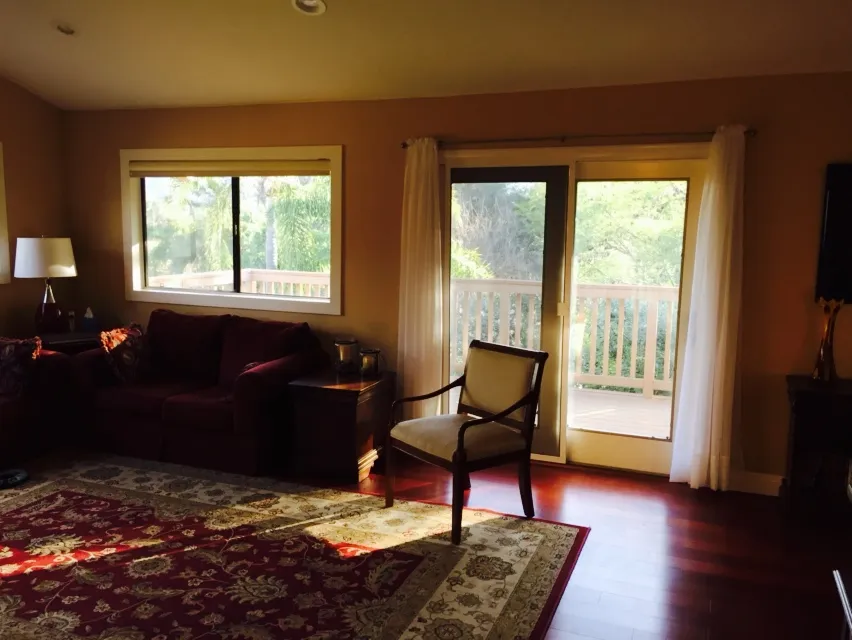
The classic offender in San Diego's older homes is a single ceiling fixture per room, wired in 1958 and never questioned since. One overhead source lights the floor, shadows every face, and makes 6 PM feel like midnight. Fixing it is less about buying prettier fixtures and more about thinking in layers.
Layers, not one big light
Good rooms run three layers at once. Ambient light sets the overall level — recessed cans, but also light bounced off the ceiling from coves or lamps, which is gentler. Task light lands where the work is: over the island, under the upper cabinets, beside the reading chair. Accent light gives the eye somewhere to go — a wash on a fireplace wall, a picture light, the glow inside a glass-front cabinet. A room with all three layers on dimmers can be a bright workspace at 4 PM and a candlelit-feeling den at 9, from the same fixtures.
Warm and dimmable, or don't bother
Two specs matter more than any fixture's looks. First, color temperature: for living spaces, stay warm — the cozy end of the scale, closer to firelight than to office lighting. Cool-white bulbs are the fastest way to make a December evening feel like a dental visit. Second, dimming: every layer, every room, no exceptions. Winter evenings are long; the light should be able to come down as the night does. It's the cheapest luxury in the house.
Put the light where winter evenings actually happen
Walk your house at 7 PM this week and notice where people cluster: the kitchen island, the sofa corner, the bathroom vanity during the morning dark. Those are the spots that earn the investment. Vanity lighting at face height — flanking the mirror rather than glaring down from above — changes every winter morning, one of the moves we covered in Small Bathroom, Big Impact. And no room repays layered light like the kitchen; it's a standard part of every kitchen remodel we design, not an afterthought.
Wiring is a remodel decision
Here's the catch: layers need wires, and wires need open walls. Adding under-cabinet light, cove light, or a second switching zone after the drywall is closed is possible but painful. That's why the lighting plan belongs in the design phase of a project, drawn alongside the floor plan — especially in a whole-home remodel, where every room's circuits are on the table at once. It also pairs naturally with getting more daylight in, which we explored in Open Floor Plans: Getting Light Without Losing Structure. Win the daytime with windows; win the evening with layers.
We cover the companion topic in Valentine's for Your Home: Small Projects With Big Love.
The days start getting longer tomorrow, but there are two more months of early sunsets ahead — and next winter after that. Request a consultation or give us a call — tell us which rooms go gloomy at 5 PM, and we'll design the light that fixes them.
Design · Build · Integration
Let's build something beautiful.
Call (619) 334-3322 or request your free design-build consultation.