
Designing Privacy Between Your Home and Your ADU
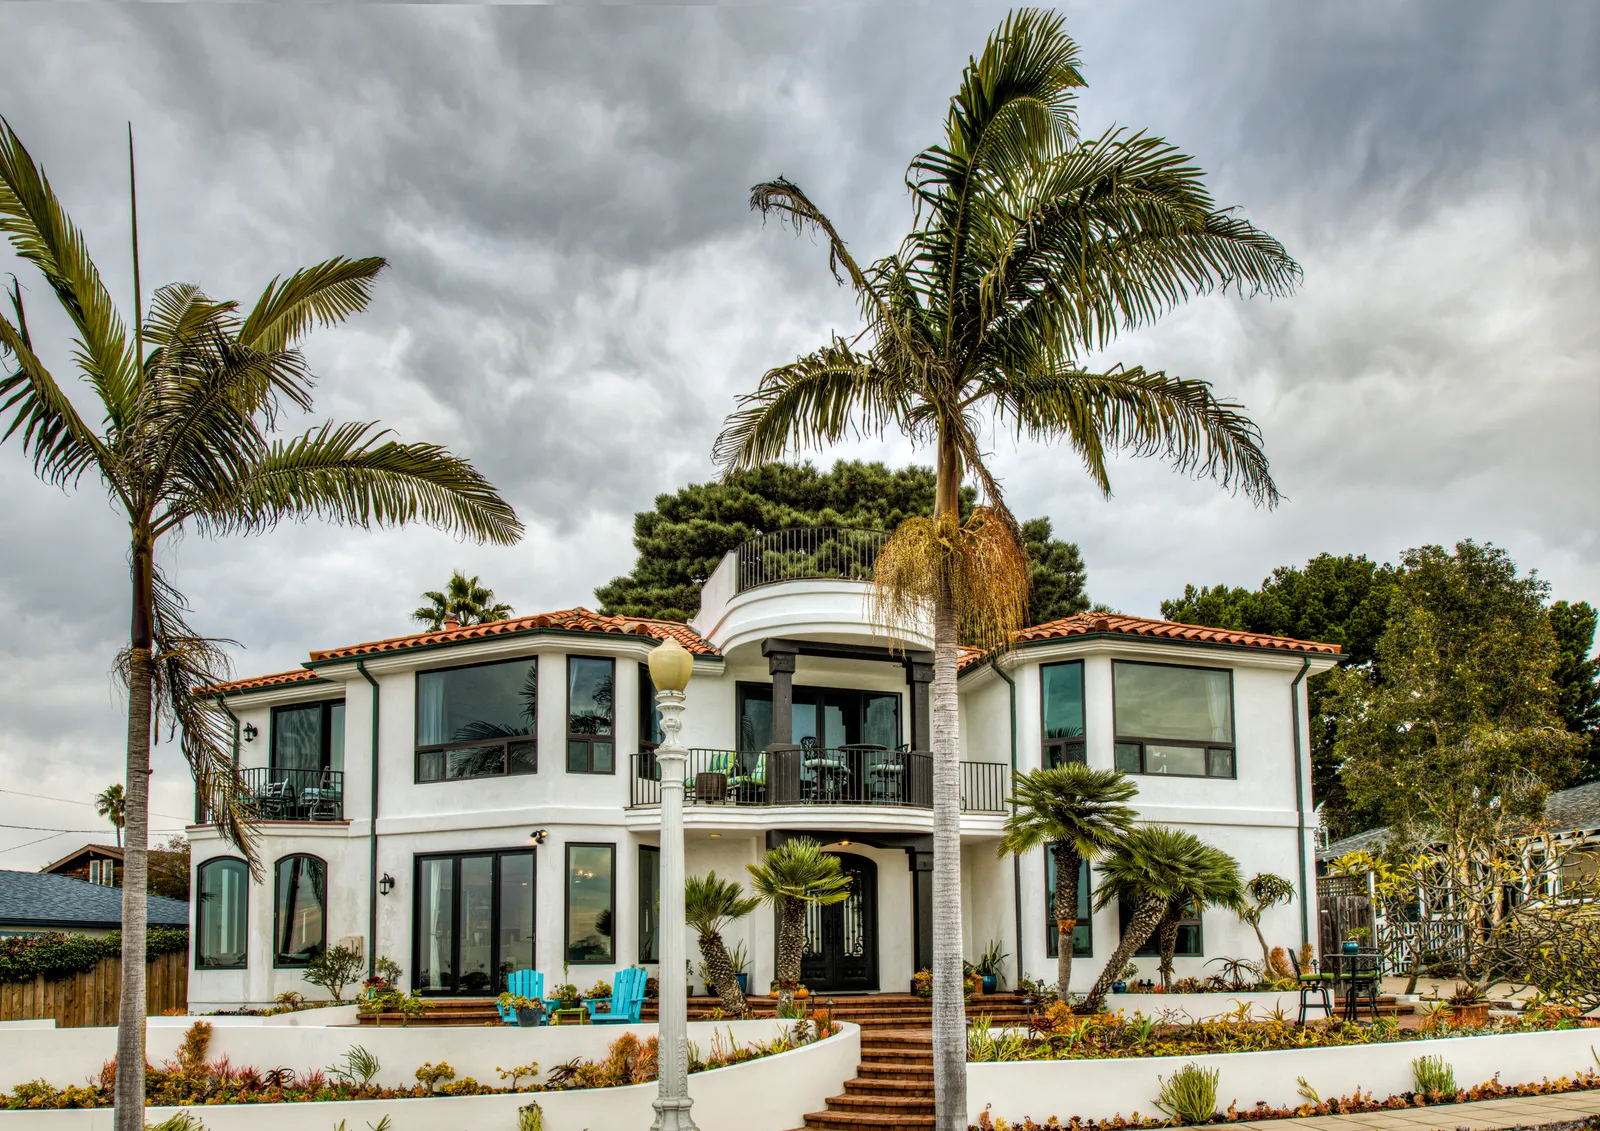
Every ADU conversation starts with square footage and ends, sooner or later, with a quieter question: how do two households share one lot without living in each other's laps? Whether the unit is for a parent, an adult kid saving for their own place, or a long-term renter helping with the mortgage, the difference between "this works beautifully" and "this feels awkward" almost never comes down to the floor plan inside the ADU. It comes down to what happens between the two buildings.
Privacy isn't something you bolt on after the fact with a taller fence. It's designed — in the siting, the windows, the landscaping, and the sound. Here's how we think about it when we design ADUs around San Diego.
Start with siting and orientation
The single biggest privacy decision is made before a single wall goes up: where the ADU sits and which way it faces. Whenever the lot allows, we aim the ADU's entry, main windows, and outdoor space away from the primary home — toward a side yard, the back fence, or its own corner of the lot. An ADU whose front door stares at the main house's kitchen window puts both households on permanent display.
On paper this sounds obvious. On a real lot — with setbacks, a mature tree you're keeping, and the driveway you're not moving — it takes a few rounds of sketching to get right, and it's worth every round. Rotating a footprint a few degrees or swapping the location of a bedroom and a kitchen can resolve a sightline problem no fence ever could.
Detached units on typical San Diego lots often end up close to the main house, and that's fine — proximity isn't the problem, sightlines are. A garage conversion or an attached unit can feel more private than a detached one fifteen feet away, if the openings are planned well. Separate paths matter too: when the ADU tenant can reach their door without crossing the patio where you eat dinner, daily friction mostly disappears.
Windows: light without sightlines
This is where design earns its money. Both buildings want daylight; neither wants to look into the other's living room. The toolkit is bigger than curtains:
- Clerestory windows — set high on the wall, they pour in light and sky while showing nothing but ceiling from outside.
- Offset placement — windows on facing walls staggered so they don't line up.
- Translucent glazing — obscure glass in baths and stairwells keeps brightness without the view.
- Skylights and solar tubes — light from above is the ultimate privacy window.
In our marine-layer climate, generous glazing matters more than in sunnier inland places — a small unit with timid windows feels dim from May through July. High, well-placed glass lets an ADU be bright and discreet at once.
Landscape is the friendliest wall
A hedge does what a fence does, but nicer. Layered planting between the buildings — a small tree, tall shrubs, a trellis with a vine — softens sightlines, absorbs a surprising amount of sound, and makes both outdoor spaces feel intentional rather than leftover. Give each household its own defined outdoor room, even a small one: a patio for the main house, a private nook for the ADU. Shared yards work for some families; defined territories work for almost all of them. If outdoor space is a priority on your lot, our outdoor living work often gets designed hand-in-hand with the ADU itself.
Design for the ears, too
Visual privacy gets all the attention; acoustic privacy determines whether people actually relax. For attached units and garage conversions, the shared wall deserves real assembly work — insulation, resilient channel, sometimes a double stud wall. For detached units, think about what faces what: don't point the ADU's patio at the main home's bedroom windows, and locate mechanical equipment where neither household hears it hum at night.
None of this adds much cost when it's planned from day one. Retrofitting it after move-in is another story — which is one more reason the design phase deserves patience. If you're mapping out the whole journey, our post on how long an ADU takes in San Diego walks through the timeline honestly.
More on this in ADU Kitchens: Full-Size Function in Compact Space.
More on this in The ADU Permit Process in San Diego, Step by Step.
An ADU should make your property feel bigger, not more crowded. Start the conversation or give us a call — we'll walk your lot with you and show you where privacy and daylight can both win.
Design · Build · Integration
Let's build something beautiful.
Call (619) 334-3322 or request your free design-build consultation.