
Freestanding Tubs: Worth the Space?
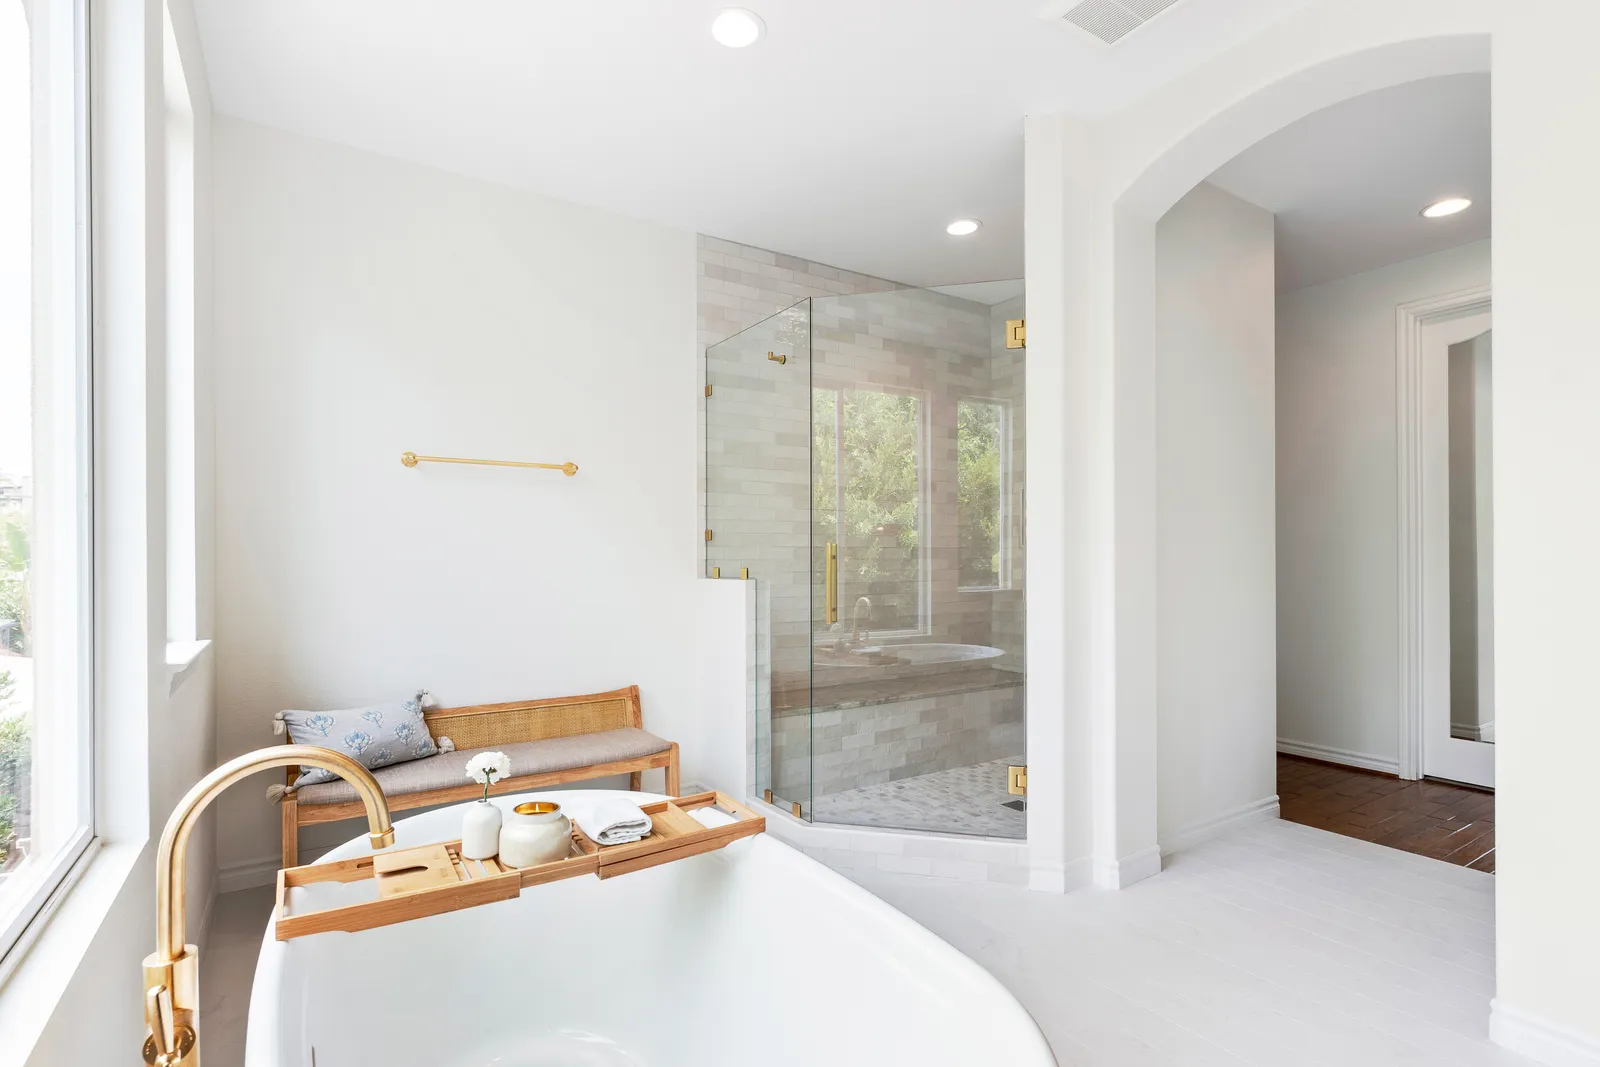
Scroll through any collection of dream bathrooms and there it is: the sculptural freestanding tub, angled just so in front of a window, brass filler rising from the floor like a piece of jewelry. It's the single most requested item we hear in bathroom consultations — and, a year or two after move-in, one of the features owners are most divided about. Some soak in it every week. Others admit it's become the world's most expensive towel rack.
The difference isn't the tub. It's whether the tub was chosen honestly. Here's how to make that call before you commit the square footage.
What a freestanding tub really costs you
Not in dollars — in space and plumbing. A freestanding tub needs breathing room on all sides to look intentional rather than parked, which typically means it consumes more floor area than a built-in alcove tub of the same soaking size. The floor-mounted filler requires supply lines routed under the slab or through the floor framing, which is a meaningful piece of work in the raised-foundation Spanish revivals of Kensington and a concrete-cutting exercise in newer slab-on-grade homes. And there's the unglamorous truth nobody photographs: you'll be cleaning behind it.
When the tub earns its footprint
A freestanding tub makes sense when three things are true. First, someone in the house actually takes baths — not aspirationally, but currently. Second, the room has a spot where the tub gets natural light or a view, because half the pleasure is the setting; a tub crammed in a windowless corner never delivers the magazine moment. Third, the layout doesn't have to sacrifice something more useful to fit it. A generous shower, double vanity, and real storage should never lose out to a tub used monthly. We wrote about those priorities in our post on primary suite layouts — the tub is a supporting actor, not the lead.
When to skip it — and what to do instead
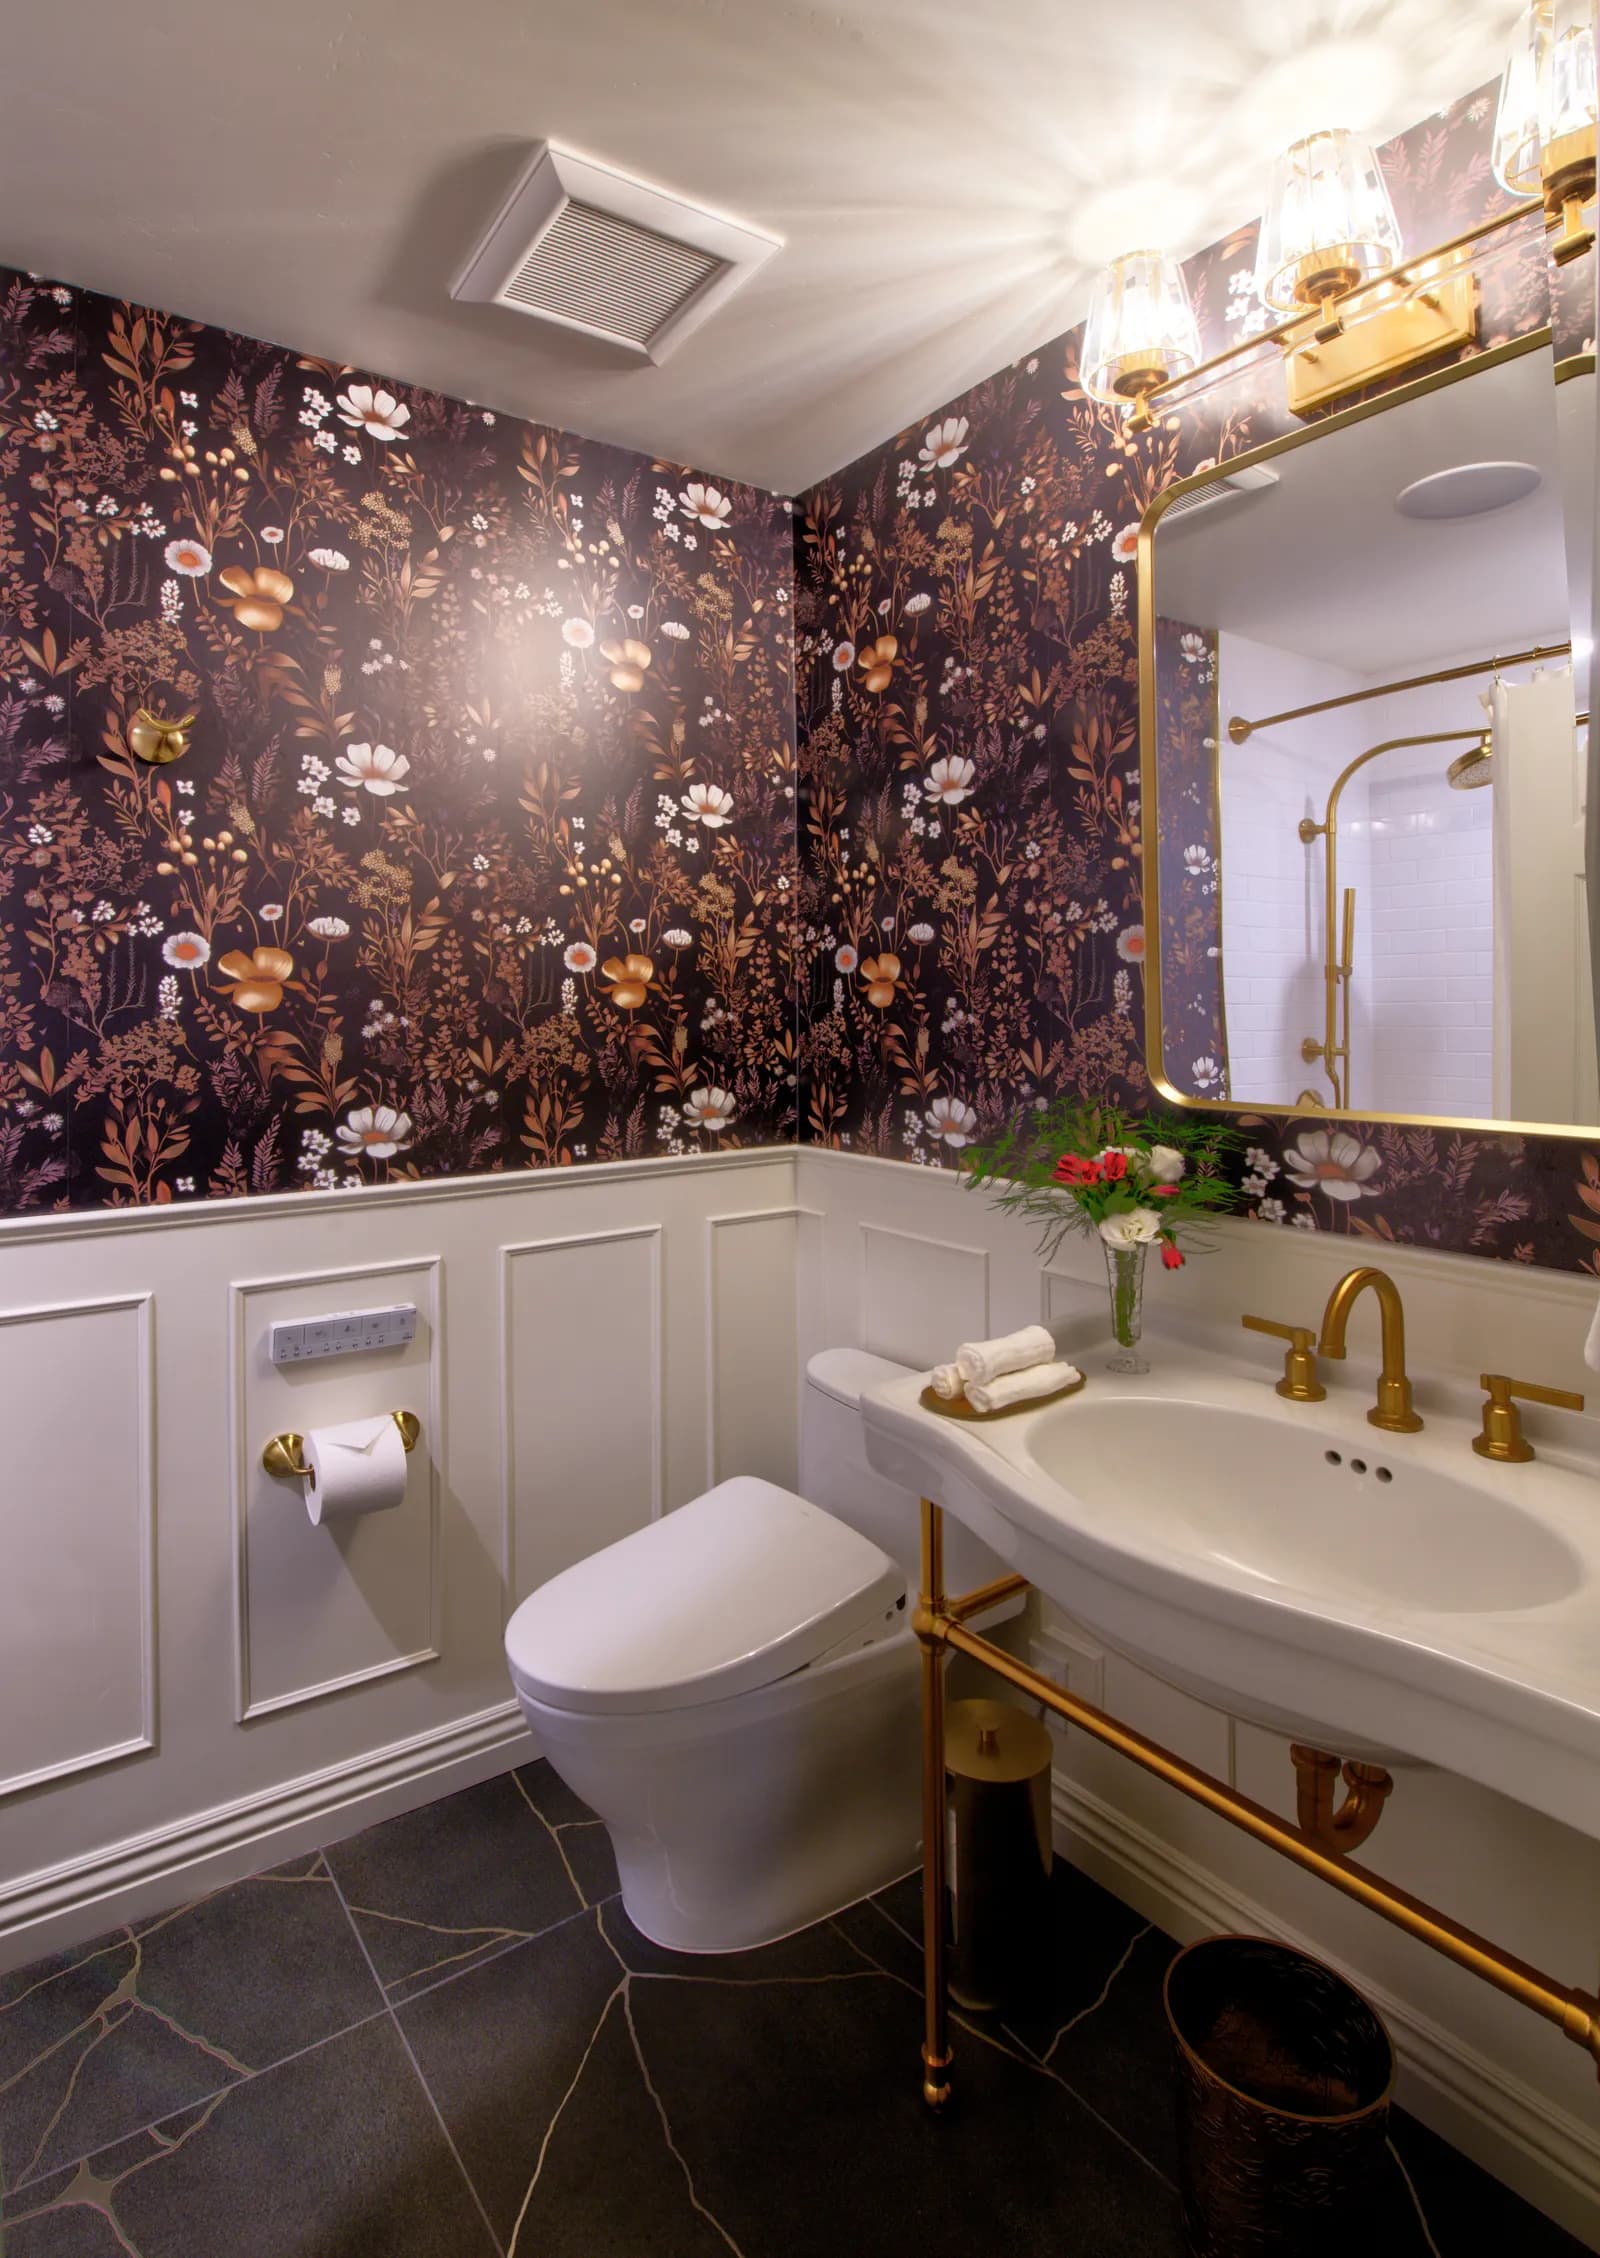
If baths aren't your habit, put the space into the shower. An oversized walk-in with a bench, good glass, and proper ventilation gets used every single day, which is a return no occasional-use fixture can match. In smaller bathrooms — common in older coastal cottages from Ocean Beach to Leucadia — removing a tub entirely can transform a cramped room into a genuinely comfortable one.
One caution before you delete every tub in the house: keep at least one somewhere. Families with young children need one, and buyers expect one, a point that comes up whenever an appraiser counts up what your remodel added. The hall bath is usually the right home for it; the primary bath is where you get to please yourself.
Deciding with your eyes open
The best test is embarrassingly simple: count your baths over the last six months. If the number is zero, you have your answer, and no May-gray Saturday of scrolling bathroom photos should override it. If the number is real, design the room around the ritual — the light, the view, the quiet — and the tub will be worth every inch. Either way, make the call during design, not demolition; a floor-mounted filler is a decision that has to be plumbed before the slab closes up, and with fixture lead times still longer than usual this year, it's also one to order early.
That's exactly the kind of trade-off a good bathroom remodel is built around. Dreaming about a calmer, better-planned bathroom? Tell us what you're picturing or give us a call — we'll help you decide whether the tub deserves the spotlight or the space.
Design · Build · Integration
Let's build something beautiful.
Call (619) 334-3322 or request your free design-build consultation.