
Garage Conversion vs. Detached ADU
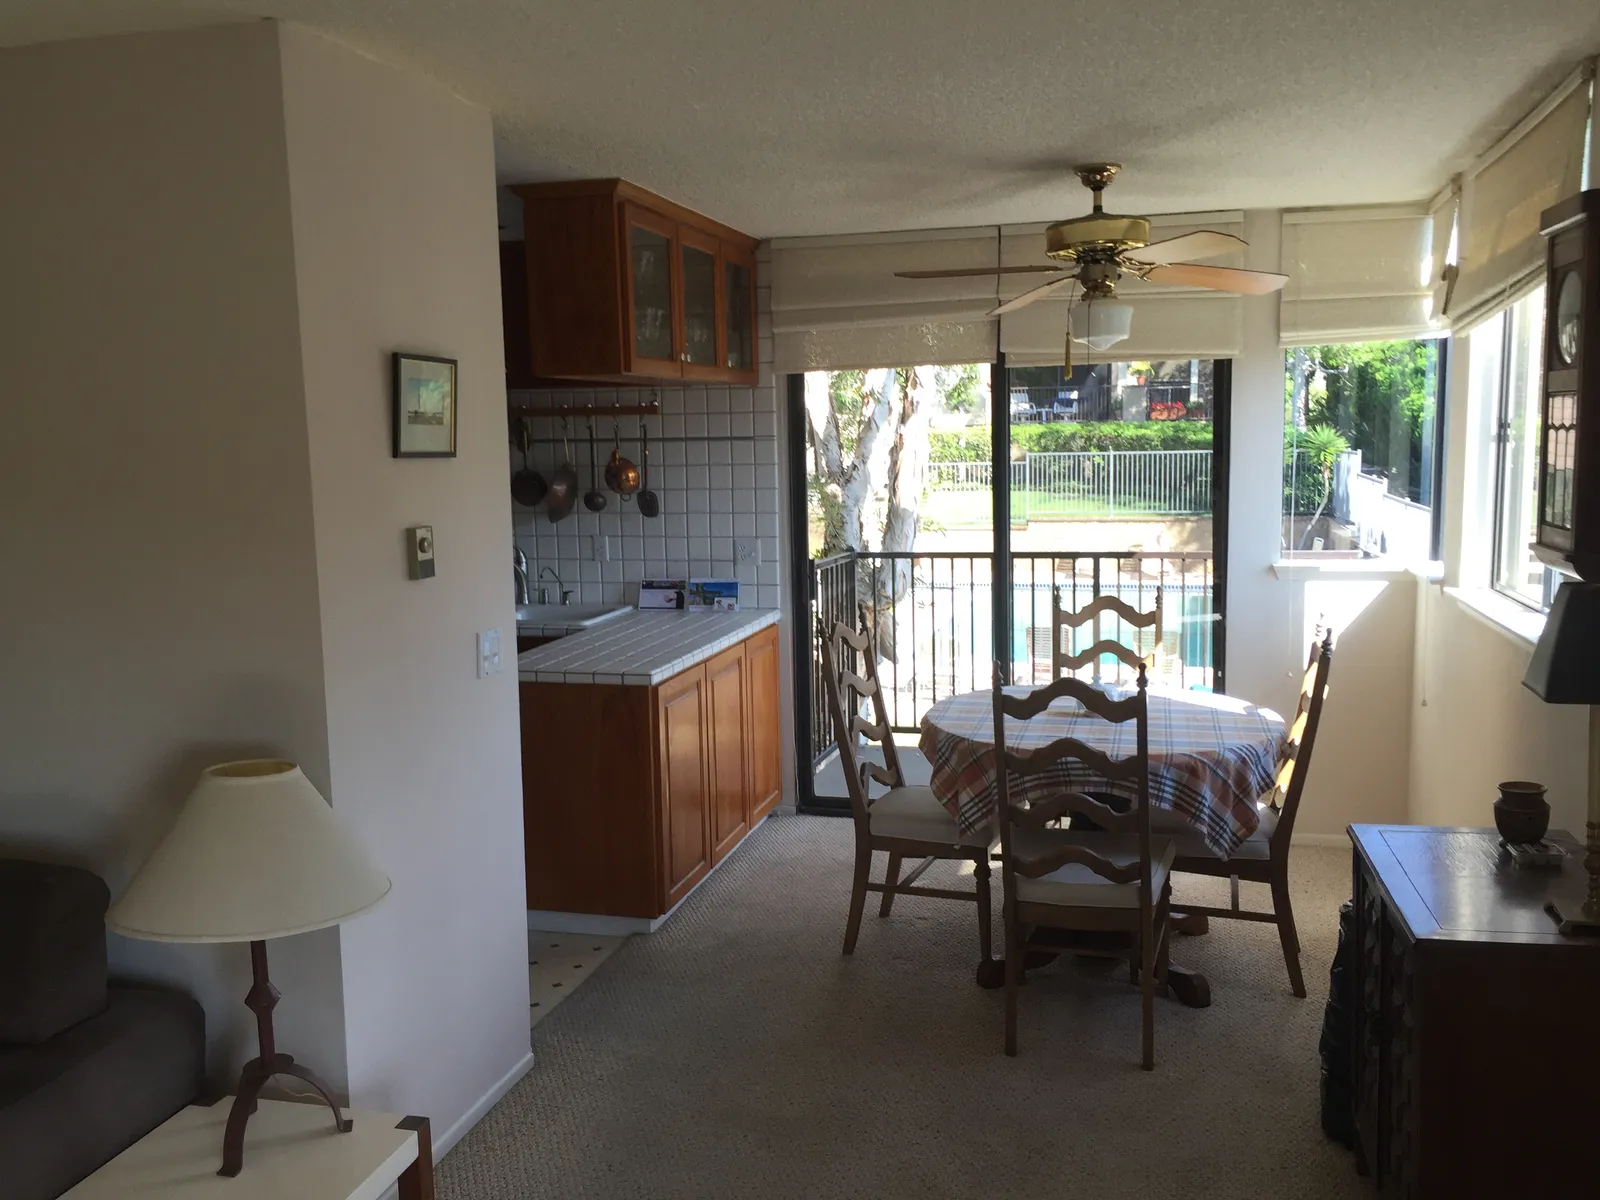
There's a question we hear almost every week now, from Clairemont to La Mesa: "Should we convert the garage, or build something new in the backyard?" Since California opened the door to accessory dwelling units, San Diego homeowners have had two very different paths to the same goal — a second, self-contained home on the lot they already own.
Both can house a parent, a boomeranging adult kid, or a tenant. But they behave very differently in cost, schedule, and what daily life looks like afterward. Here's how we walk clients through the choice.
The case for converting the garage
The structure already exists — that's the headline. A garage conversion starts with a roof, a slab, and walls, which usually makes it the faster and more economical route to a legal second unit. Conversions also get friendly zoning treatment: an existing garage can typically become an ADU even where a brand-new structure couldn't fit, because the setback rules that govern new construction generally don't apply to space that's already standing.
The trade-offs are real, though. You lose covered parking, and — more painfully in most households — you lose storage. An attached conversion also shares walls with the main house, so privacy, sound, and a genuinely separate entry take deliberate design work rather than happening by default.
The case for a detached ADU
A backyard unit is a small custom home, and it lives like one. You control the orientation, the ceiling height, the light, and the distance from the main house — which matters enormously if someone will live there for years. Detached units tend to rent more easily and feel more independent for the same square footage, precisely because nobody shares a wall.
The price is a bigger project: a new foundation, utility runs trenched across the yard, and a longer schedule from first sketch to keys. Your lot has to cooperate, too — setbacks and lot coverage will decide how big the unit can be and where it can sit before you draw a thing.
The costs nobody puts in the brochure
Whichever path you take, budget attention for the unglamorous parts:
- Utilities. An older electrical panel often needs an upgrade to serve a second kitchen and laundry, and sewer connections can drive real cost depending on where your line runs.
- Replacing what you lose. If the garage goes, where do the bikes, tools, and holiday boxes go? A storage shed or built-in outdoor storage belongs in the budget from day one.
- Lead times. Appliances and electrical equipment are still running longer than usual this year, so ordering early protects your schedule.
How to decide
Start with who's living there and for how long. A rental or a short in-law stay often points to the conversion; a long-term family arrangement usually justifies the detached build. Then let the lot vote — sometimes it only allows one answer. If you're still getting oriented, our ADU basics primer covers the ground rules, and our ADU design-build service handles both paths under one roof, from feasibility through final inspection.
Wondering which way your property leans? Request a consultation or give us a call — we'll look at your garage, your yard, and your goals, and tell you straight which one pencils.
Design · Build · Integration
Let's build something beautiful.
Call (619) 334-3322 or request your free design-build consultation.