
How We Turn a Napkin Sketch Into a Permitted Plan
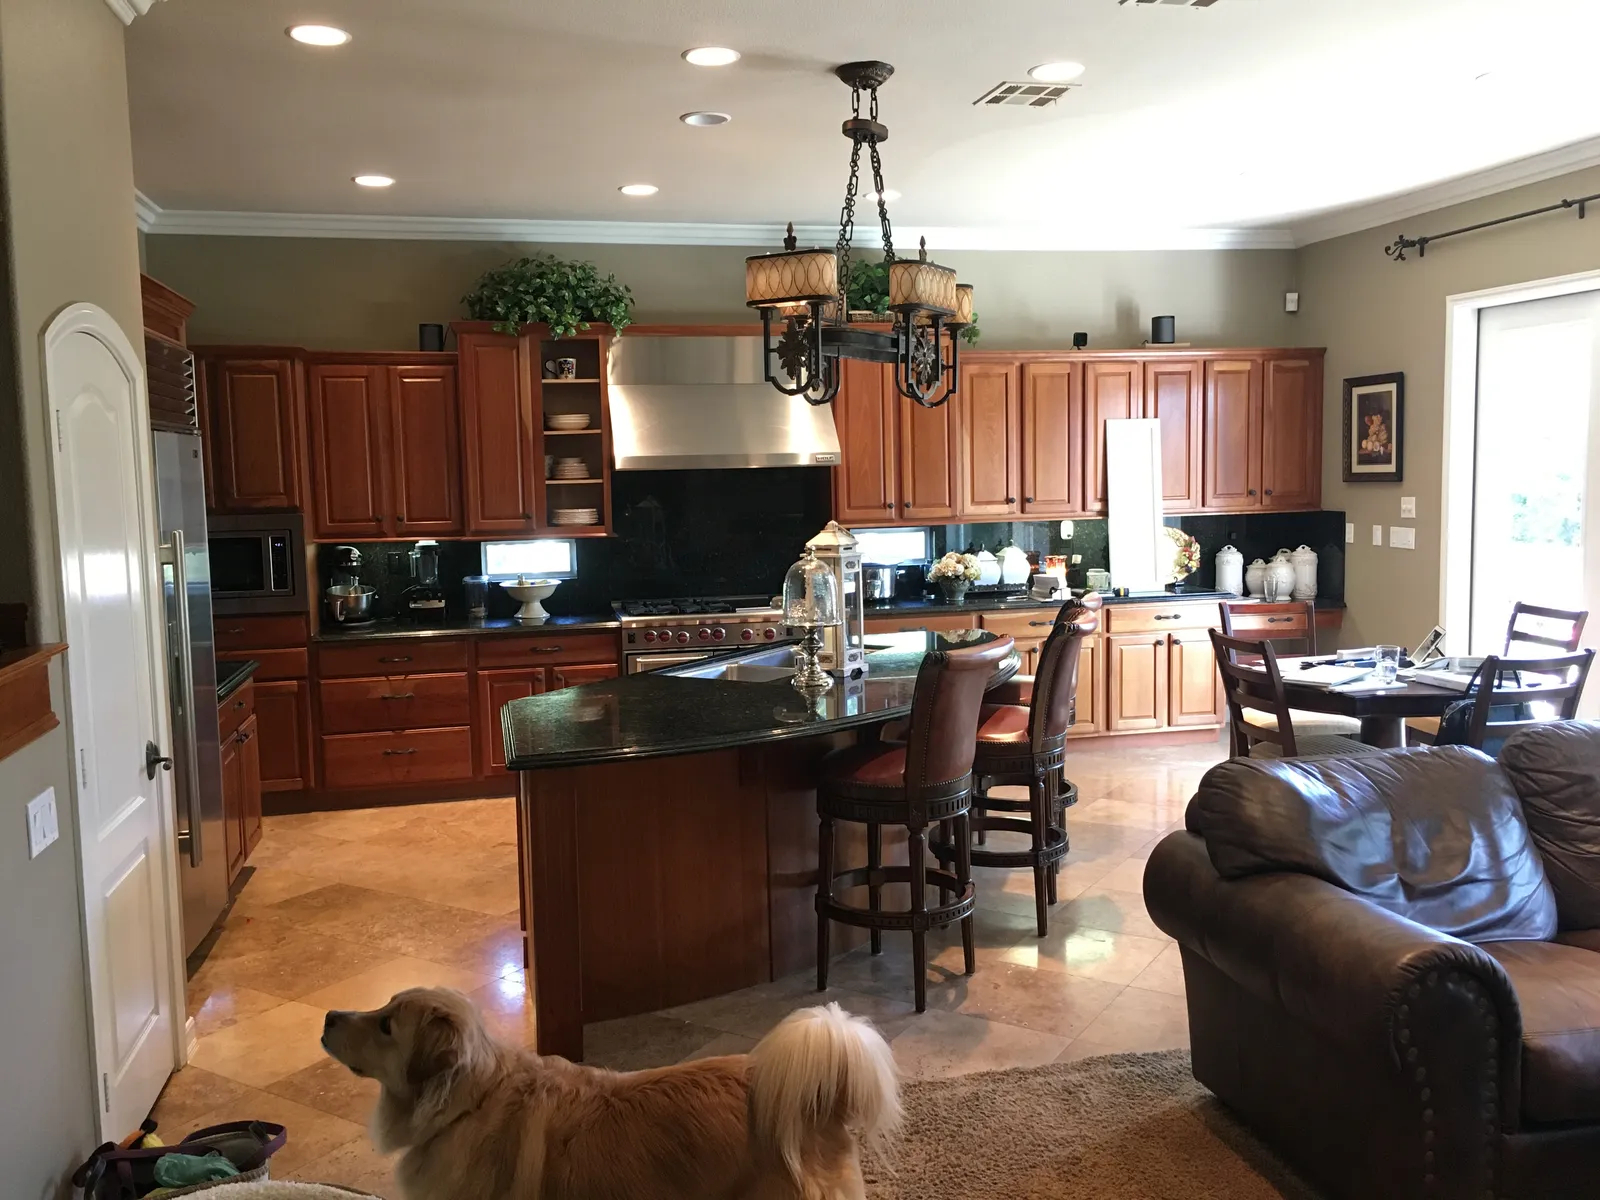
Some of the best remodels we've ever built started as ballpoint scribbles on the back of a receipt. A wall with an X through it. An arrow labeled "island here?" A rectangle that might be a pantry or might be a powder room, depending on who's reading it.
We love those sketches. They're honest — they show us what's bothering you about your house before any professional polish gets in the way. But there's a long road between that napkin and a set of drawings a San Diego plan checker will stamp. Here's how we walk it.
Step one: we measure what's actually there
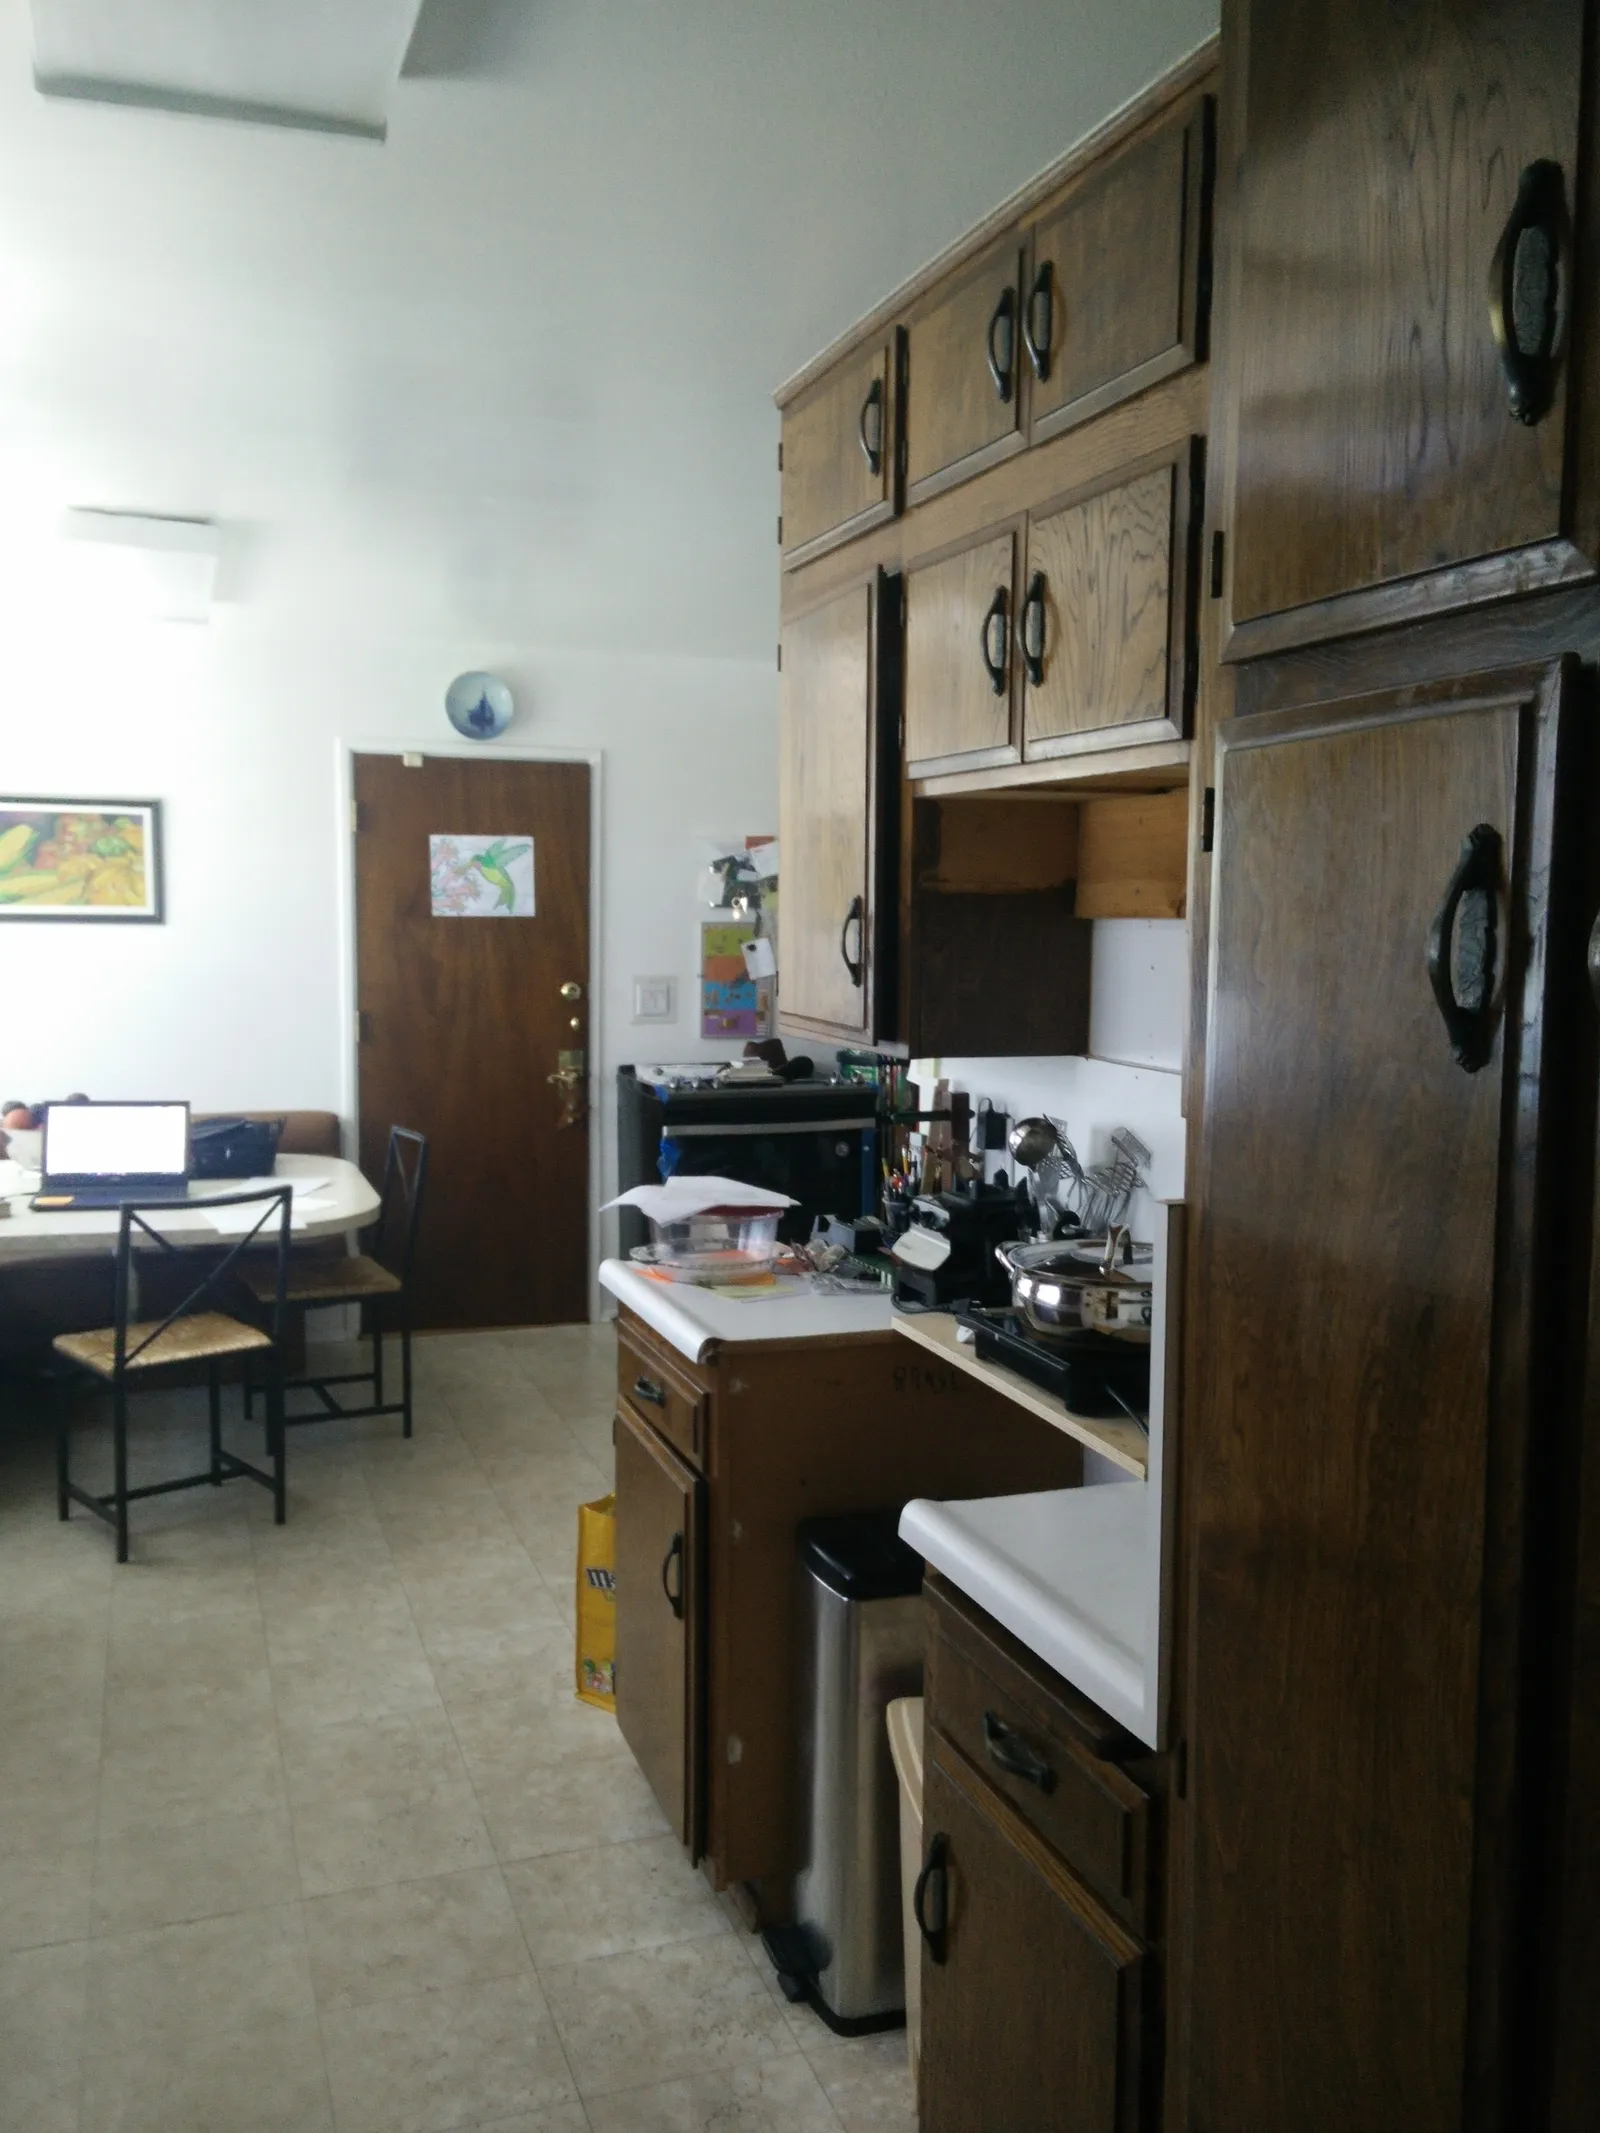
Before anyone designs anything, we document the existing house — walls, windows, ceiling heights, where the plumbing and electrical actually run, which walls are carrying the roof. In older San Diego housing stock, from midcentury ranches in Clairemont to Spanish revivals in Kensington, the as-built condition almost never matches whatever drawings exist. Getting this right early prevents the expensive surprises later.
Step two: the sketch becomes options
Your napkin usually contains one idea. Our job is to test it — and to put two or three alternatives beside it. Maybe the wall you want gone is bearing, and there's a cheaper opening two feet over that achieves the same connection. Maybe the island you drew works better as a peninsula given your walkway widths. This is the phase where design and construction knowledge sit at the same table, which is the whole point of the design-build approach: every option that reaches you has already been sanity-checked for cost and buildability.
Step three: decisions get locked, then drawn
Once you've picked a direction, we develop it into real construction documents — dimensioned floor plans, structural details, Title 24 energy calculations, electrical and plumbing layouts. This is also when selections start mattering, because the city wants to see what you're building and your contractor wants zero ambiguity. It's why we push clients to make appliance and fixture calls early; as we covered in our post on appliance planning, a range decision can move walls.
Step four: the permit gauntlet
The finished set goes to the city or county for plan check. Reviewers respond with corrections — nearly every project gets some — and we answer them, revise, and resubmit until the stamp lands. Timelines vary wildly by jurisdiction and scope: a straightforward interior remodel moves faster than a coastal-zone addition. What keeps this phase short is a complete, coordinated set going in the first time. Sloppy drawings don't save time; they buy you extra review cycles.
The napkin still matters
Here's the part we mean sincerely: the permitted plan set, for all its engineering, exists to serve that first sketch. When we walk the finished space with a homeowner and they say "this is exactly what I drew," we know the process worked. You can read more about how we structure that journey on our process page.
Got a sketch living on your fridge? Request a consultation or give us a call — bring the napkin, and we'll tell you what it takes to make it real.
Design · Build · Integration
Let's build something beautiful.
Call (619) 334-3322 or request your free design-build consultation.