
Indoor-Outdoor Flow for San Diego Summers
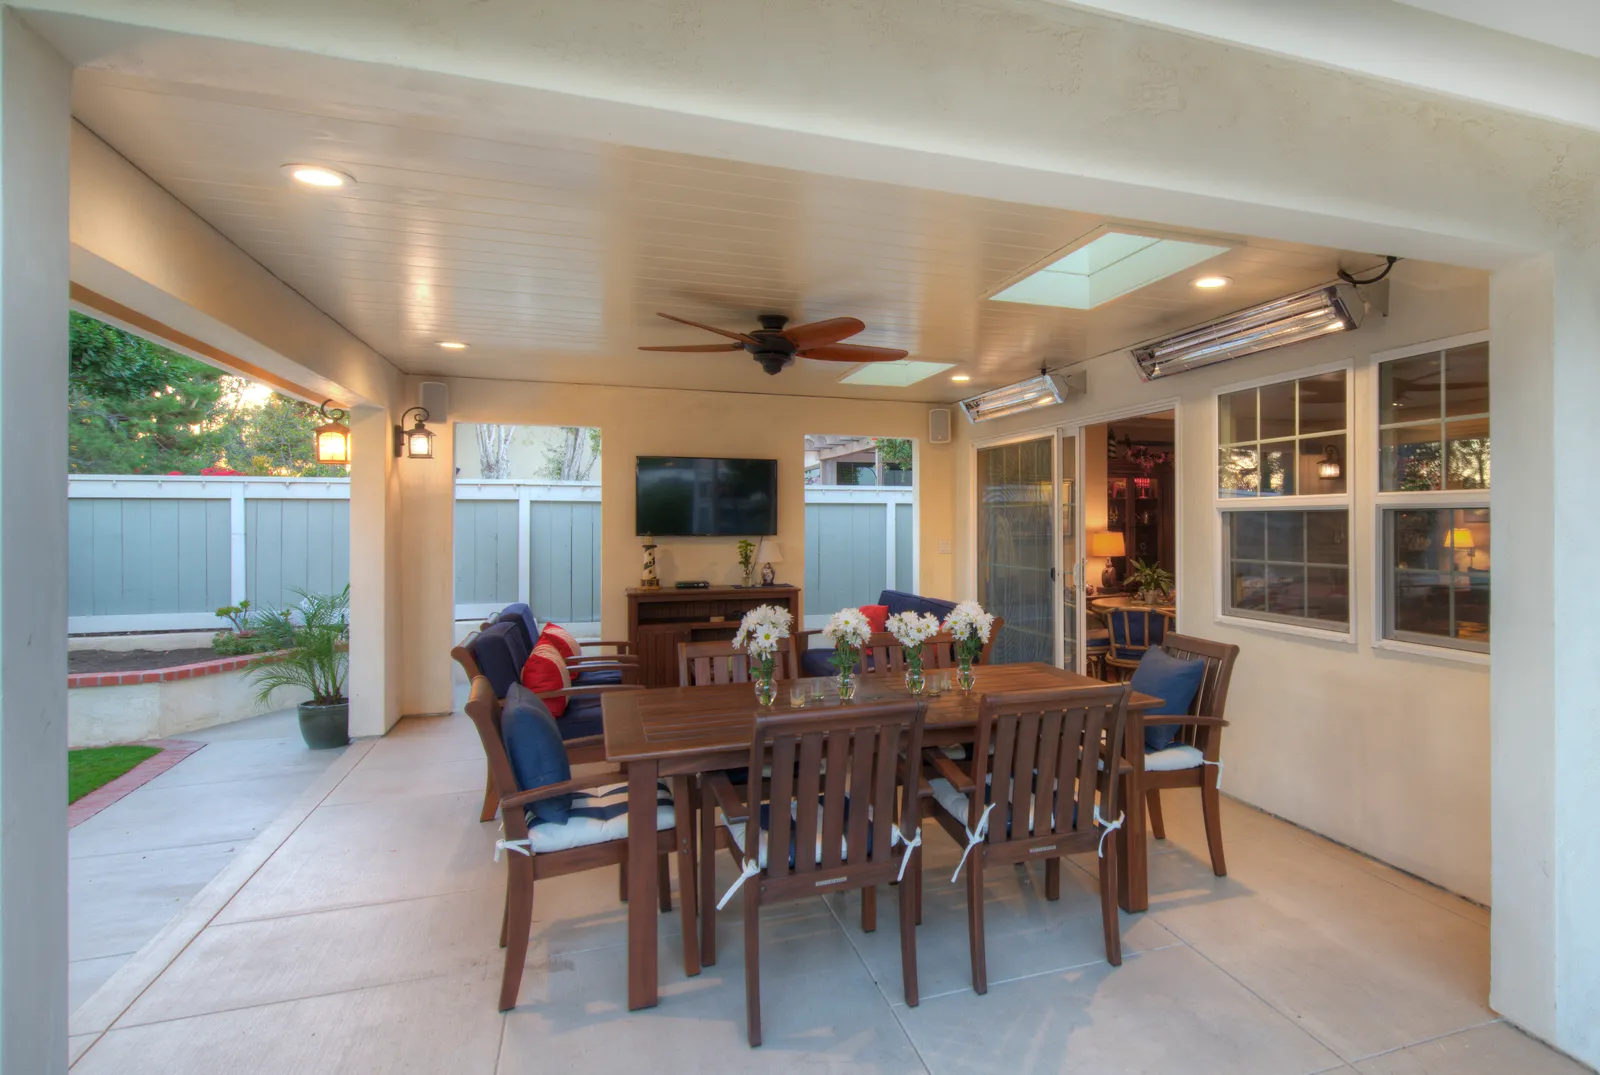
Here's a mild absurdity of San Diego housing: we live in one of the few climates on earth where outdoor living works nearly year-round, and most of our homes treat the backyard like a view through a small door. The tract homes of Clairemont and the Spanish revivals of Kensington were built with sliders sized for a person carrying a plate of burgers — barely — and a clear message: inside is inside, outside is outside.
Undoing that message is one of the most satisfying remodels we do, and late June — when the gloom starts burning off by lunch and evenings stretch past eight — is when everyone feels why it matters. Real indoor-outdoor flow isn't one big door, though. It's four or five decisions working together.
Start with the opening
The door is the headline move, and there are three main ways to make it: wide sliding panels that stack or pocket into the wall, folding (accordion) doors that clear the entire opening, and oversized French or pivot doors for homes where a traditional look matters. Each has trade-offs in cost, screen options, and how much wall you sacrifice — but any of them beats a standard slider the way a garage door beats a mail slot.
The structural part is what surprises people. That wall you want to open is usually holding up your roof, so a wide opening means a properly engineered beam and, often, foundation work at the posts. It's very doable — it's just not a weekend project, and it's why this move belongs inside a designed remodel rather than a door swap.
Kill the threshold
Flow dies at your feet. If stepping outside means stepping down three inches over a chunky track, the two spaces never read as one. The details that fix it: flush or low-profile door tracks, deck and patio surfaces built up to meet interior floor height, and finishes that speak to each other across the line — say, interior wood flooring giving way to pavers in a similar tone. When the floor plane carries through, guests drift outside without deciding to.
Design for our actual climate, not the postcard
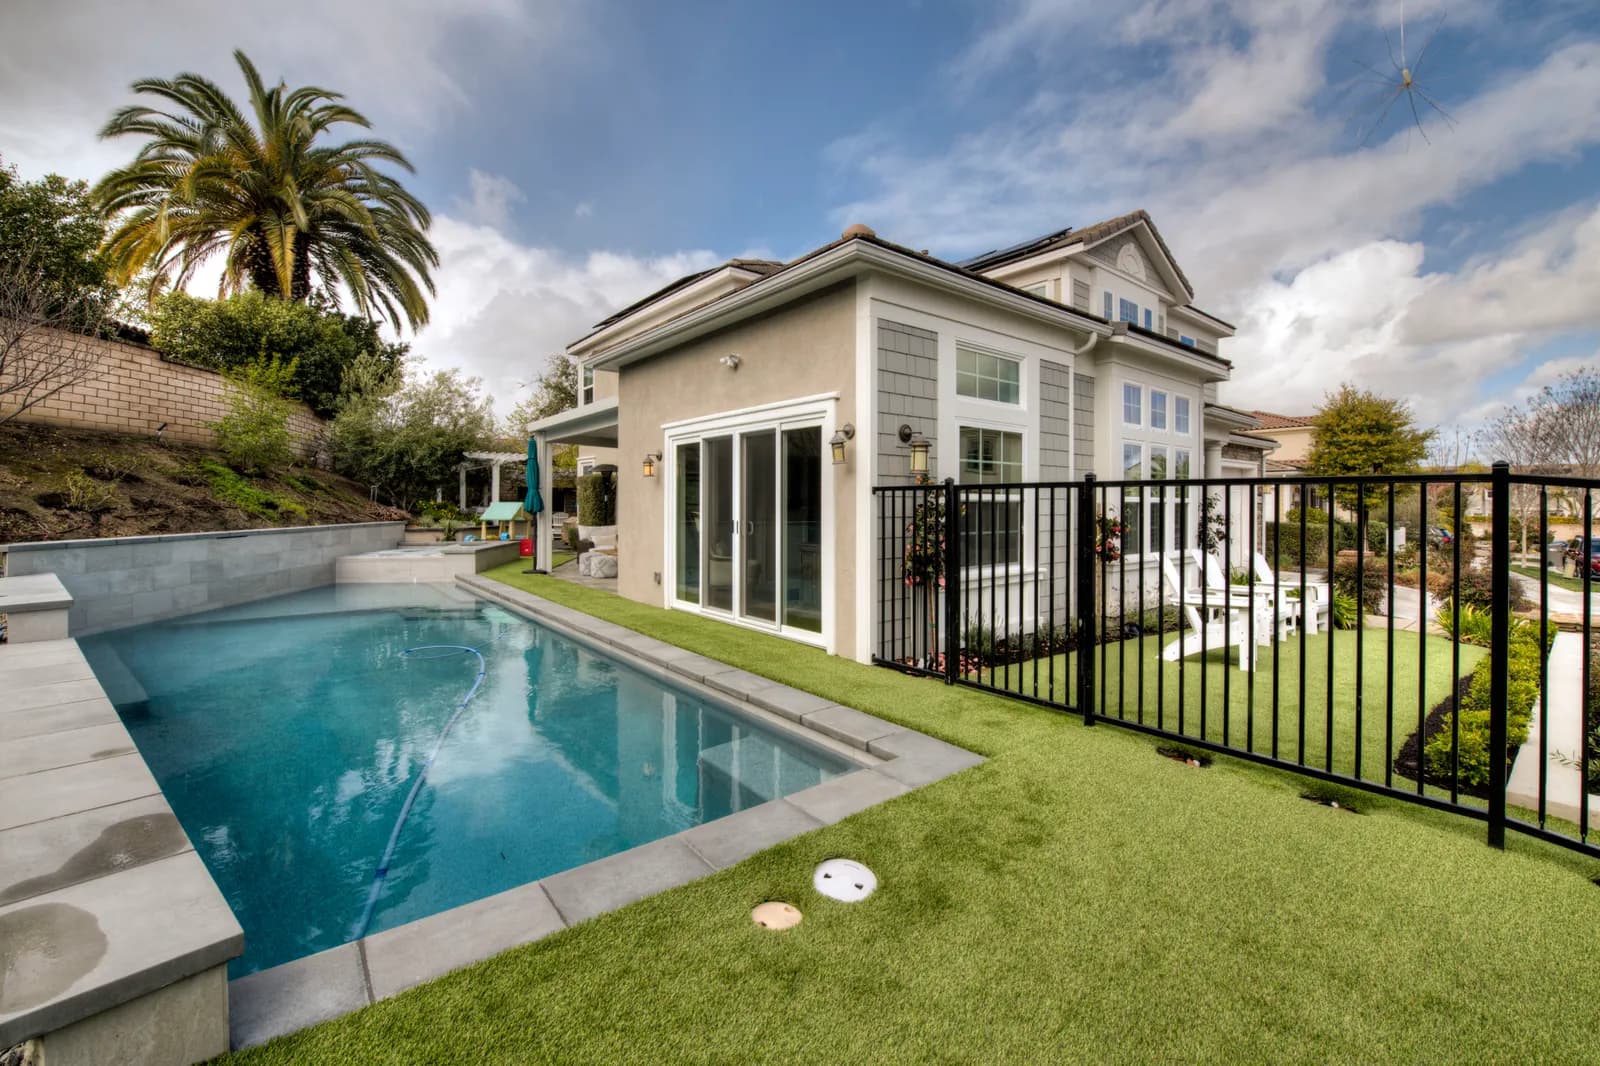
San Diego's weather is gentle, but it isn't uniform, and good indoor-outdoor design respects the local quirks:
- The marine layer. West of the 5, May and June mornings are gray and cool. A covered portion of patio — solid roof, not just a pergola — keeps the outdoor room usable when the sky isn't cooperating.
- Western sun. That same coastal exposure gets blasted on clear late afternoons. Orient seating and shade so 5 PM is pleasant, not squinting.
- Evening cool-downs. Even in August, coastal evenings drop into the 60s. A fire feature or overhead heater extends the night by hours.
- The breeze itself. A big opening changes how your whole house ventilates — usually for the better, if you plan the cross-flow. We dug into that in Screens, Breezes, and Cross-Ventilation Basics.
Make the outside a real room
Once the wall opens, the patio has to hold up its end. That means giving it the anatomy of a room: a defined floor, some enclosure (a low seat wall, planting, a shade structure), lighting for after dark, and a purpose — dining, lounging, cooking, or all three. A thoughtfully built outdoor living space with counter space near the grill and durable, salt-tolerant materials will get used weekly; a bare concrete pad with a nice door will not.
And the payoff compounds. When the kitchen opens to a patio that actually functions, your entertaining capacity roughly doubles without adding a foot of interior square footage — a theme we explored last week in Kitchens Built for a Crowd.
The best time to enjoy this remodel is a summer like this one. The best time to design it is now, so next June the wall is already open. Request a consultation or give us a call — tell us about your backyard, and we'll show you what your house is hiding from you.
Design · Build · Integration
Let's build something beautiful.
Call (619) 334-3322 or request your free design-build consultation.