
Kid Rooms That Grow Up Gracefully
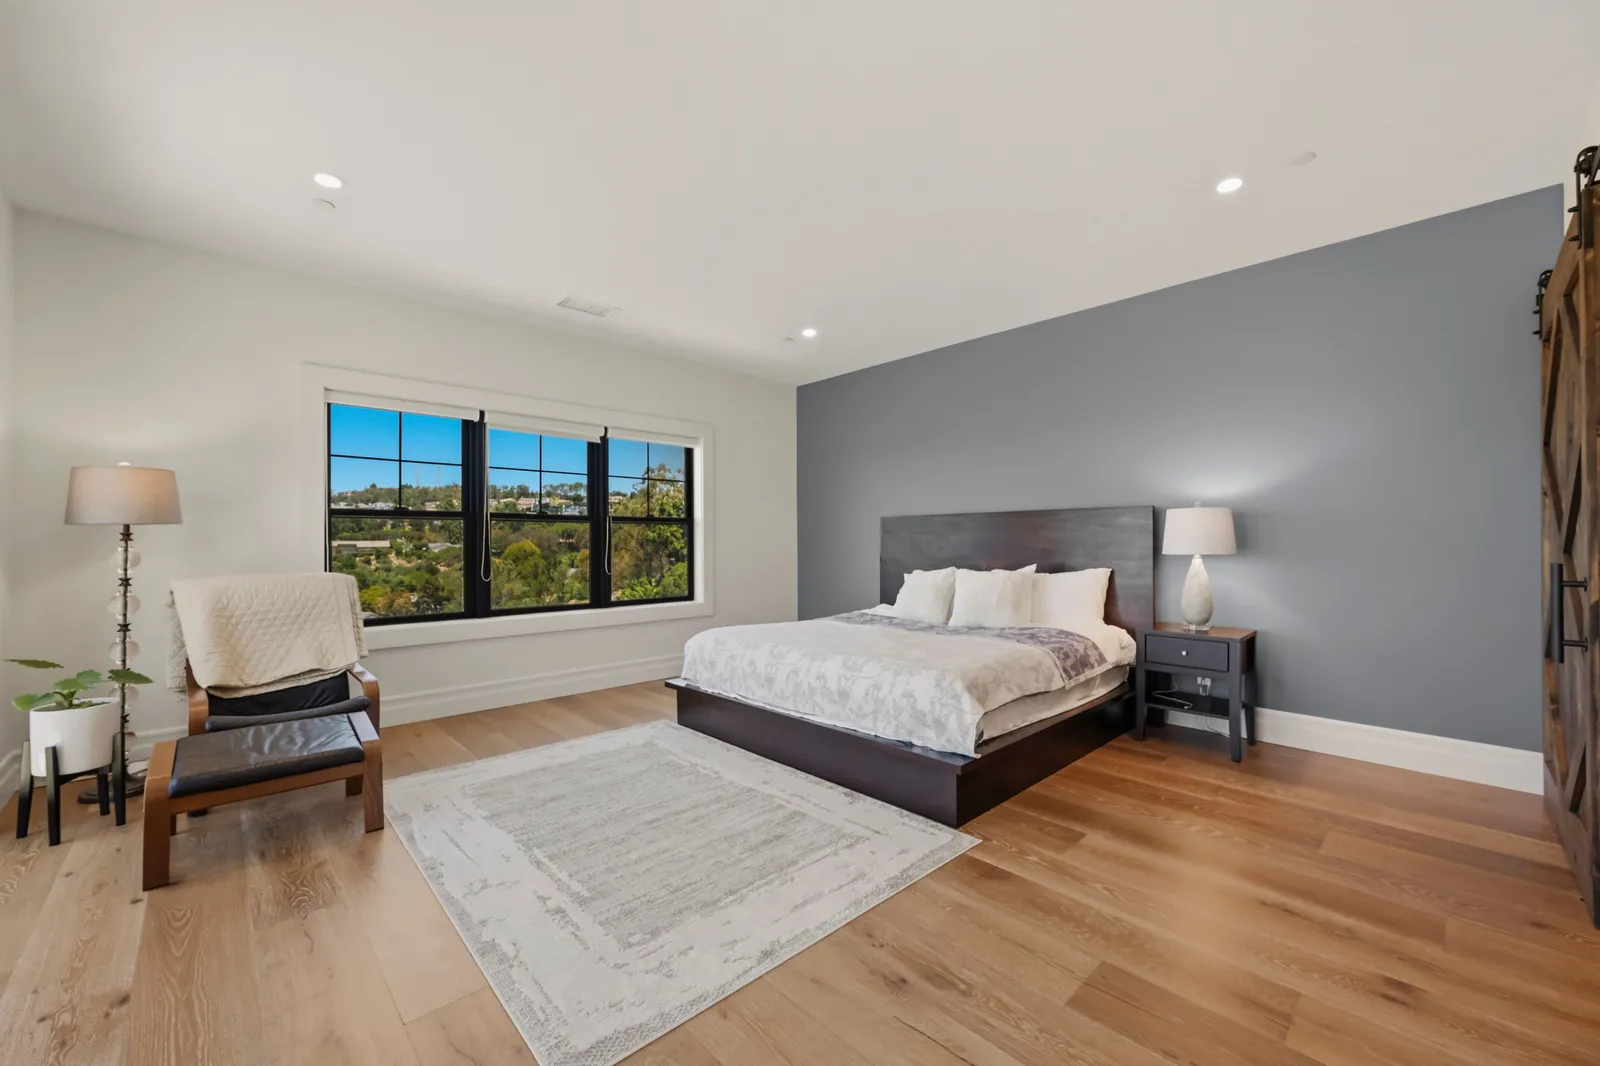
A nursery gets designed with more love per square foot than any room in the house — and becomes obsolete faster than any room in the house. The crib gives way to a bed, the rocking chair to a desk, the toy bins to a teenager's closed door. Families who remodel a kid's room around one age tend to be back at the drawing board within a few years.
The alternative isn't designing a bland room. It's putting the permanence in the right places: spend on what a five-year-old and a fifteen-year-old both need, and let paint and furniture carry the personality of the moment.
Put the money in the bones
The elements worth building well are the ones no phase of childhood outgrows: abundant outlets (including near the future desk, not just the crib wall), dimmable lighting, a window that opens easily and meets egress requirements, durable flooring, and real insulation and shading — south- and west-facing kid rooms in inland neighborhoods like Rancho Peñasquitos and La Mesa get punished on Santa Ana afternoons, and a comfortable room gets used at every age. Closets deserve adjustable systems rather than a single fixed rod, because what needs storing changes completely from onesies to hoodies.
What doesn't deserve permanent investment: themes. The mural, the novelty shelving, the character everything — keep those in paint and decor, where a weekend refresh can retire them with dignity.
Built-ins that convert instead of expire
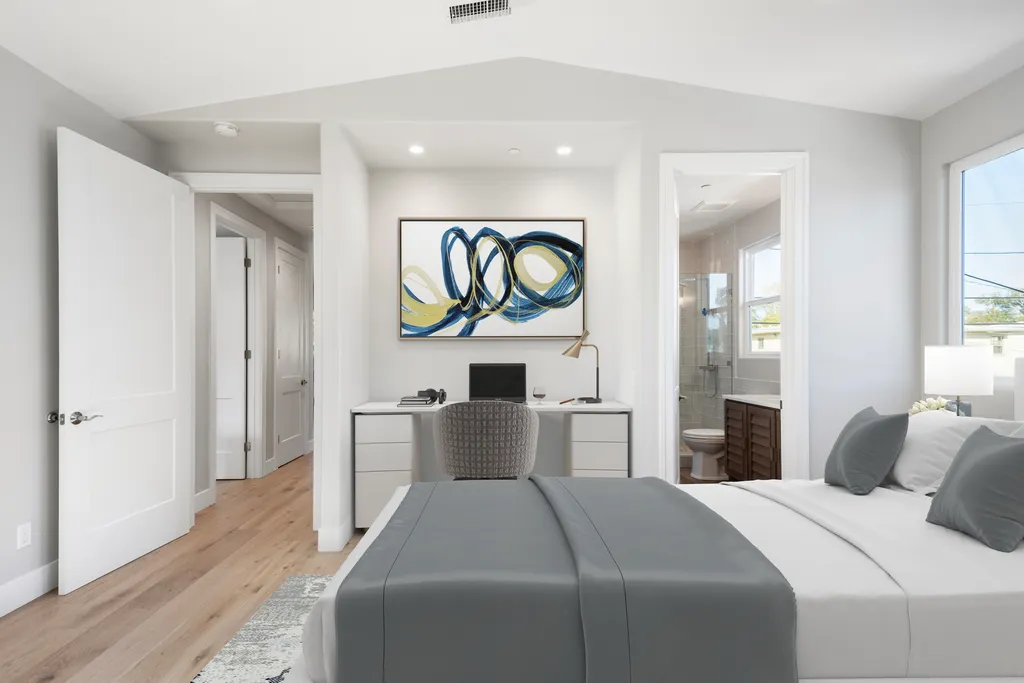
Built-ins are where graceful aging really shows. A window seat with drawers holds stuffed animals now and stores linens later. A built-in counter at desk height starts as a craft surface, becomes homework headquarters, and finishes as a genuine study station — the same span of cabinetry the whole way. Wall-mounted shelving on adjustable standards moves up as the books get thicker. The test for any built-in is simple: can you picture it holding a teenager's life as easily as a toddler's? If not, buy furniture instead.
The two-kid math
Shared rooms and sibling suites deserve the same long view. A larger room designed so it can be divided later — with a window, an outlet plan, and a closet on each half — gives you options a builder can execute in days when the sharing era ends. Jack-and-jill baths work beautifully for young siblings and reasonably for teens, provided each side gets its own sink. And if the real problem is one bedroom too few, that's less a decorating question than a floor-plan one; sometimes the answer is rethinking how the existing rooms are used, and sometimes it's a room addition that adds the bedroom the house never had.
Think in decades, not phases
Childhood moves fast, but houses move slow — a well-planned kid's room should serve fifteen years with nothing more than paint, hardware, and furniture swaps along the way. That's the mindset we bring to family-focused whole-home remodels: build the adaptable version once, and let the kids do the changing.
Planning around a growing family this year? Tell us what's coming or give us a call — we'll help you design rooms your kids won't outgrow before the paint's even dull.
Design · Build · Integration
Let's build something beautiful.
Call (619) 334-3322 or request your free design-build consultation.