
Kitchen Island Design: Size, Seating, and Storage
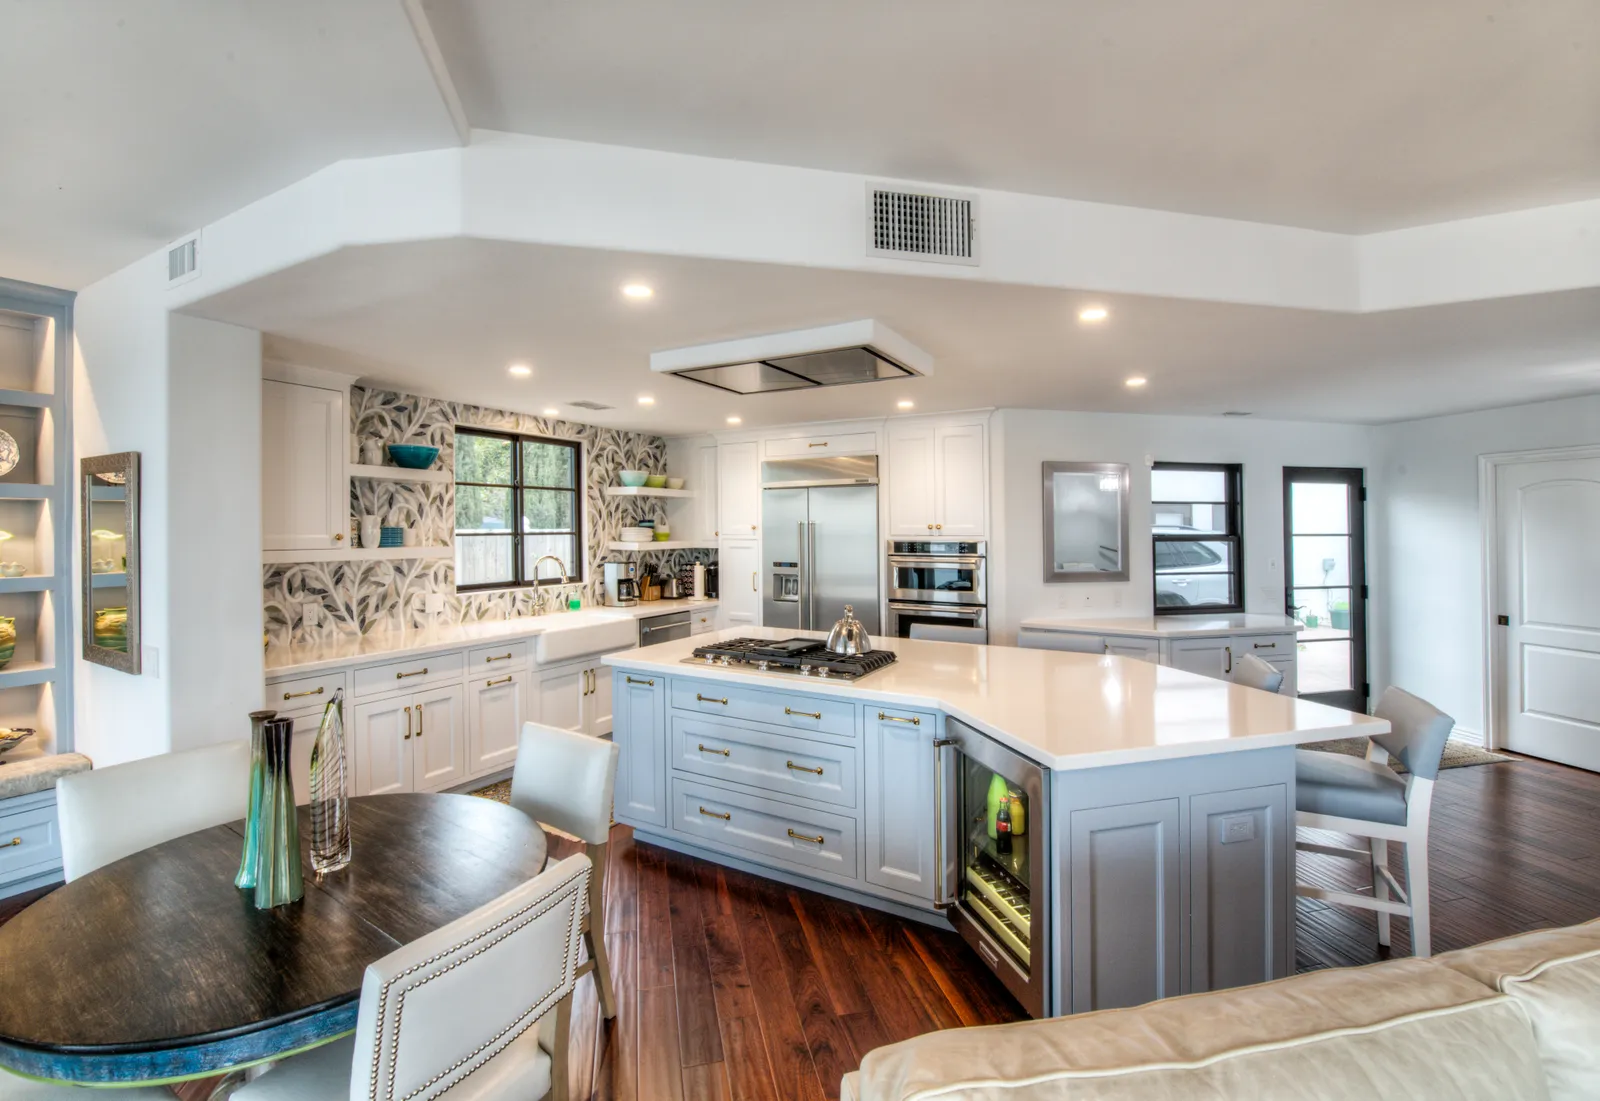
Nearly every kitchen wishlist we see starts the same way: "We want an island." Not a specific island — an island, the way you might want a fireplace or a view. It's become the emotional center of the modern kitchen, the place where homework happens, wine gets poured, and everyone stands around at parties no matter how nice the living room is.
But an island is also the most demanding piece of a kitchen plan. It sits in the middle of everything, which means when it's sized wrong, everything is wrong. Before you fall in love with a waterfall edge, here's how we think through the fundamentals.
Size: the walkways come first
Counterintuitive but true — you design the island by designing the space around it. Working aisles (between the island and the range, sink, or fridge) want 42 inches minimum, 48 if two cooks share the kitchen. Walkways that are pure circulation can drop to 36. Draw those clearances first, and the island's maximum footprint reveals itself.
What if the leftover rectangle is smaller than you hoped? Be honest about it. An island you sidle past sideways is worse than no island at all. In the narrower kitchens common to older coastal cottages and condos, a peninsula or a slim work table often serves better — and if the walls themselves are the real constraint, that's a floor-plan conversation. Our recent post on open floor plans covers what it takes to earn that extra width.
A useful proportion check: once an island passes roughly ten feet long or four feet deep, the middle becomes unreachable and the slab may need a seam. Bigger isn't better; proportional is better.
Seating: count honestly
Every rendering shows four stools; most families use two. Real seating needs 24 inches of width per person and enough overhang for knees — about 12 inches for counter height, 15 for bar height. If the numbers say three comfortable seats, don't order four stools and hope.
Think about geometry, too. A straight row of stools is a lineup, not a conversation. On longer islands, wrapping a seat or two around the end lets people face each other — a small move that changes how the kitchen feels on a Friday night. And decide early whether you want a single flat level or a raised bar: flat is the current default and doubles as serving space for big gatherings, while a raised ledge hides prep mess from the dining room. Neither is wrong; they're different answers to how you live.
Storage and the working guts
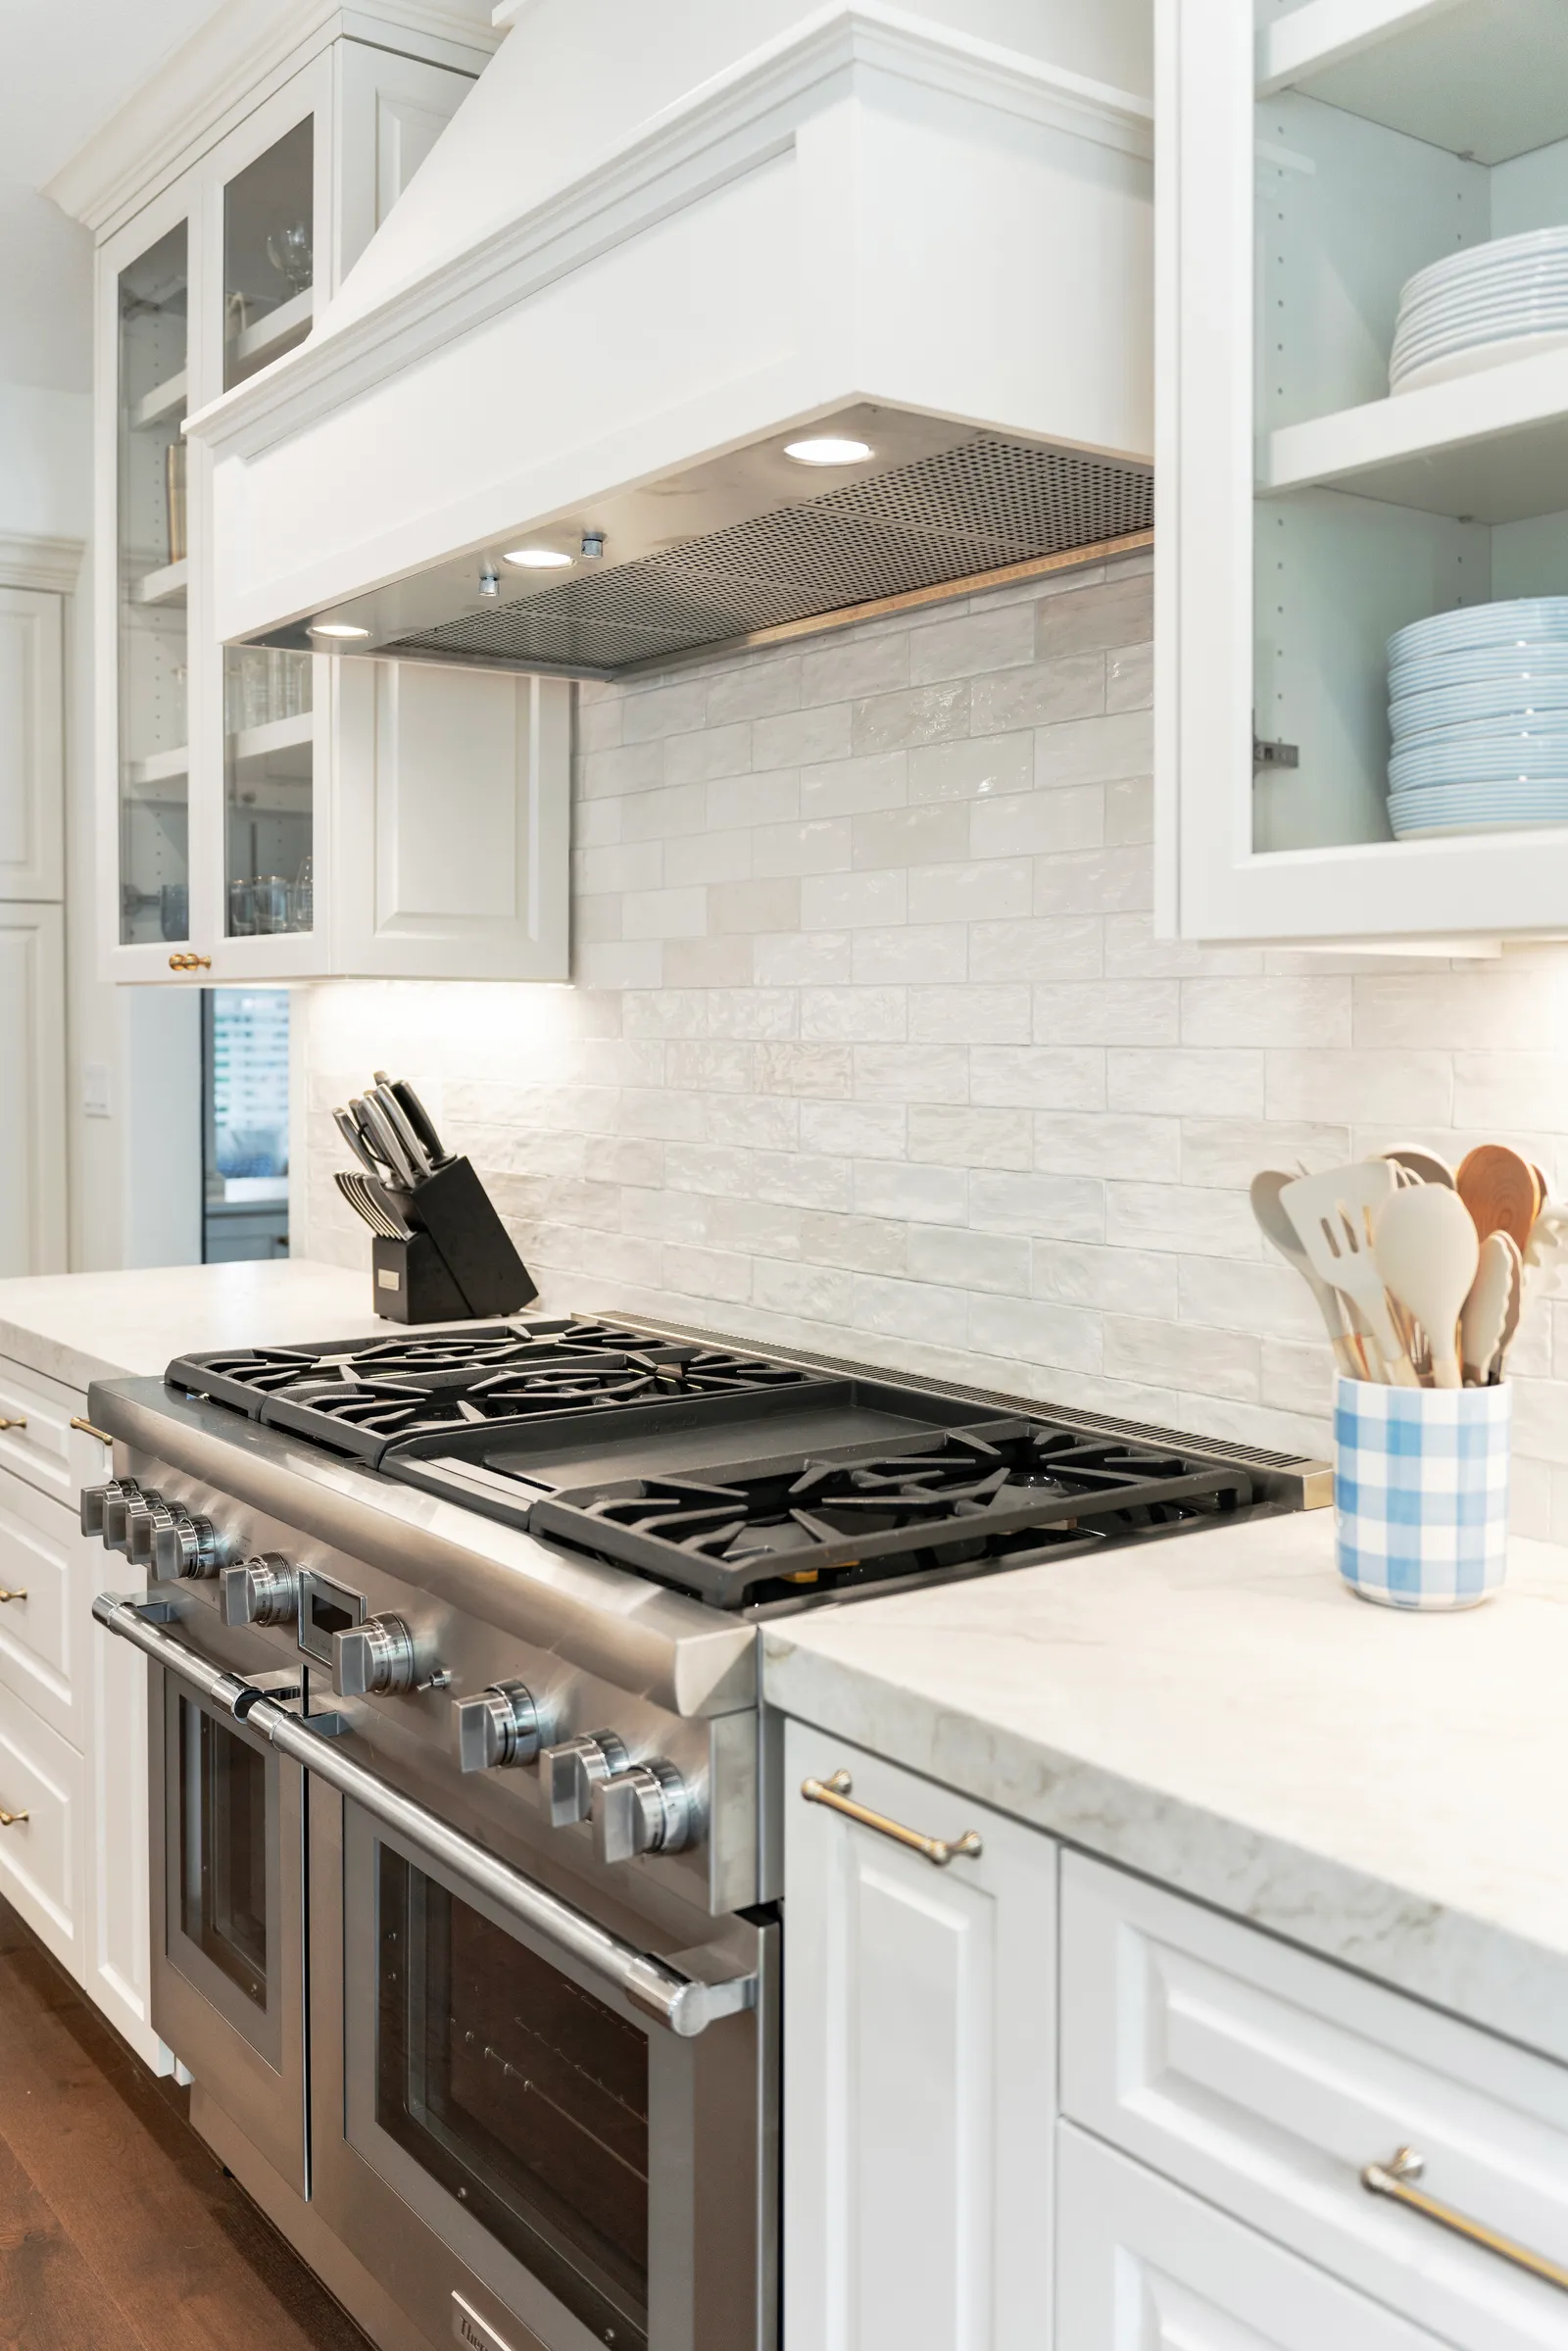
The island's superpower is storage that faces the cook. Deep drawers for pots beat cabinet doors every time. A pull-out trash and recycling drawer belongs within one step of the prep zone. If the island holds the sink or cooktop, plan landing space on both sides — and remember a cooktop means a real ventilation solution overhead, not a wish.
A few upgrades that punch above their weight in our projects:
- A shallow drawer at the very top for the utensils you reach for mid-recipe, so you never turn your back on the cutting board.
- A charging drawer with outlets inside, which quietly ends the countertop phone pile.
- Open shelving on the seating side for cookbooks or baskets — it dresses the island's "public face" and uses depth the knee space doesn't need.
- A dedicated bin for the dog, if you have one; the island is where the kibble wants to live anyway.
Then there are the details people forget until move-in: outlets (required by code, and genuinely useful — plan for the stand mixer and the laptop), under-counter appliance clearances, and whether a microwave drawer can free up wall-cabinet real estate. One practical note for this fall: appliances destined for the island are still running longer lead times than usual, so lock those selections early — the cabinet dimensions depend on them.
The island is a symptom of the plan
Here's the pattern behind every island we've built that clients rave about: it was designed last, after the work zones, walkways, and sightlines were settled — not dropped into the middle as the starting point. That's the discipline a good kitchen remodel brings, and it's also where the budget conversation belongs; our post on the real cost of a kitchen remodel in San Diego walks through how choices like these move the number.
Dreaming about where the stools will go? Tell us what you're planning or give us a call — we'll design an island your kitchen actually has room to love.
Design · Build · Integration
Let's build something beautiful.
Call (619) 334-3322 or request your free design-build consultation.