
Maximizing a Small San Diego Lot
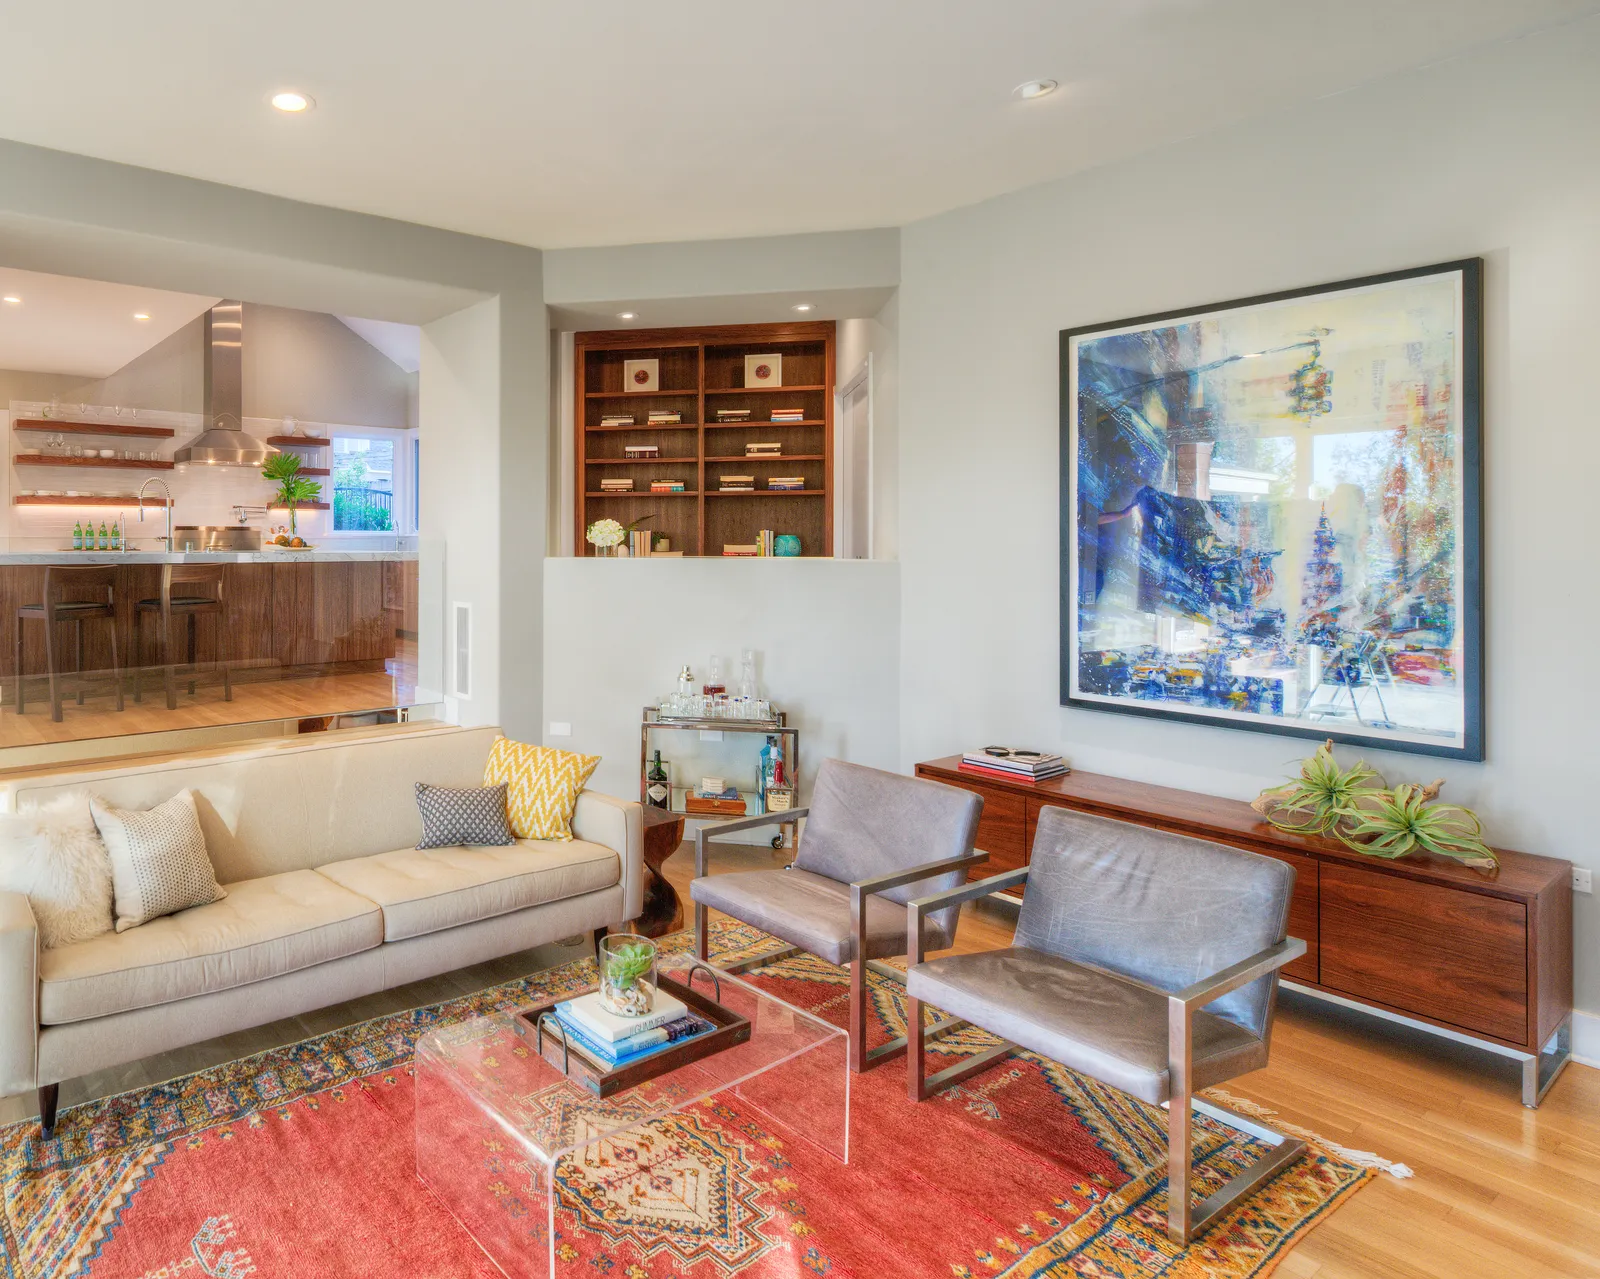
Here's a truth about San Diego that surprises people who move here from almost anywhere else: the houses sit on remarkably small lots. A classic North Park bungalow or a Clairemont ranch might occupy a parcel of five or six thousand square feet — and in the older beach neighborhoods, considerably less. The weather is glorious, the location is unbeatable, and the yard is the size of a generous living room.
For years the standard advice was "move when you outgrow it." With today's mortgage math, most families would rather not trade a low rate for more dirt. The better question is the one we help homeowners answer every week: how much life can this lot actually hold?
Go up before you go out
On a tight parcel, every square foot of yard you build over is a square foot of outdoor living you lose forever. That's why a second-story addition is often the smartest move on a small lot: you can roughly double the bedroom space without touching the footprint, and in much of the county you pick up something money can't usually buy at ground level — a view. Plenty of one-story homes here were framed with future expansion in mind, and even those that weren't can typically be engineered for it.
The tradeoff is a more involved project — structural work, stairs, and a construction period that touches the whole house. It's not the right answer for everyone, but on a 5,000-square-foot lot it's frequently the only way to add three hundred-plus square feet without paving the yard.
Put the backyard to work
California's ADU rules have quietly rewritten what a small lot can do. A detached accessory dwelling unit — even a modest one — adds a guest house, a home office, an aging-parent suite, or rental income, and state law overrides many of the local setback and lot-coverage limits that used to make backyard buildings impossible. Converting a garage counts too, and often preserves more yard than people expect.
The key on a small parcel is designing the ADU and the main house as one composition: shared outdoor space between them, sightlines that borrow depth, and windows placed so neither building stares into the other.
Make the square footage you have work harder
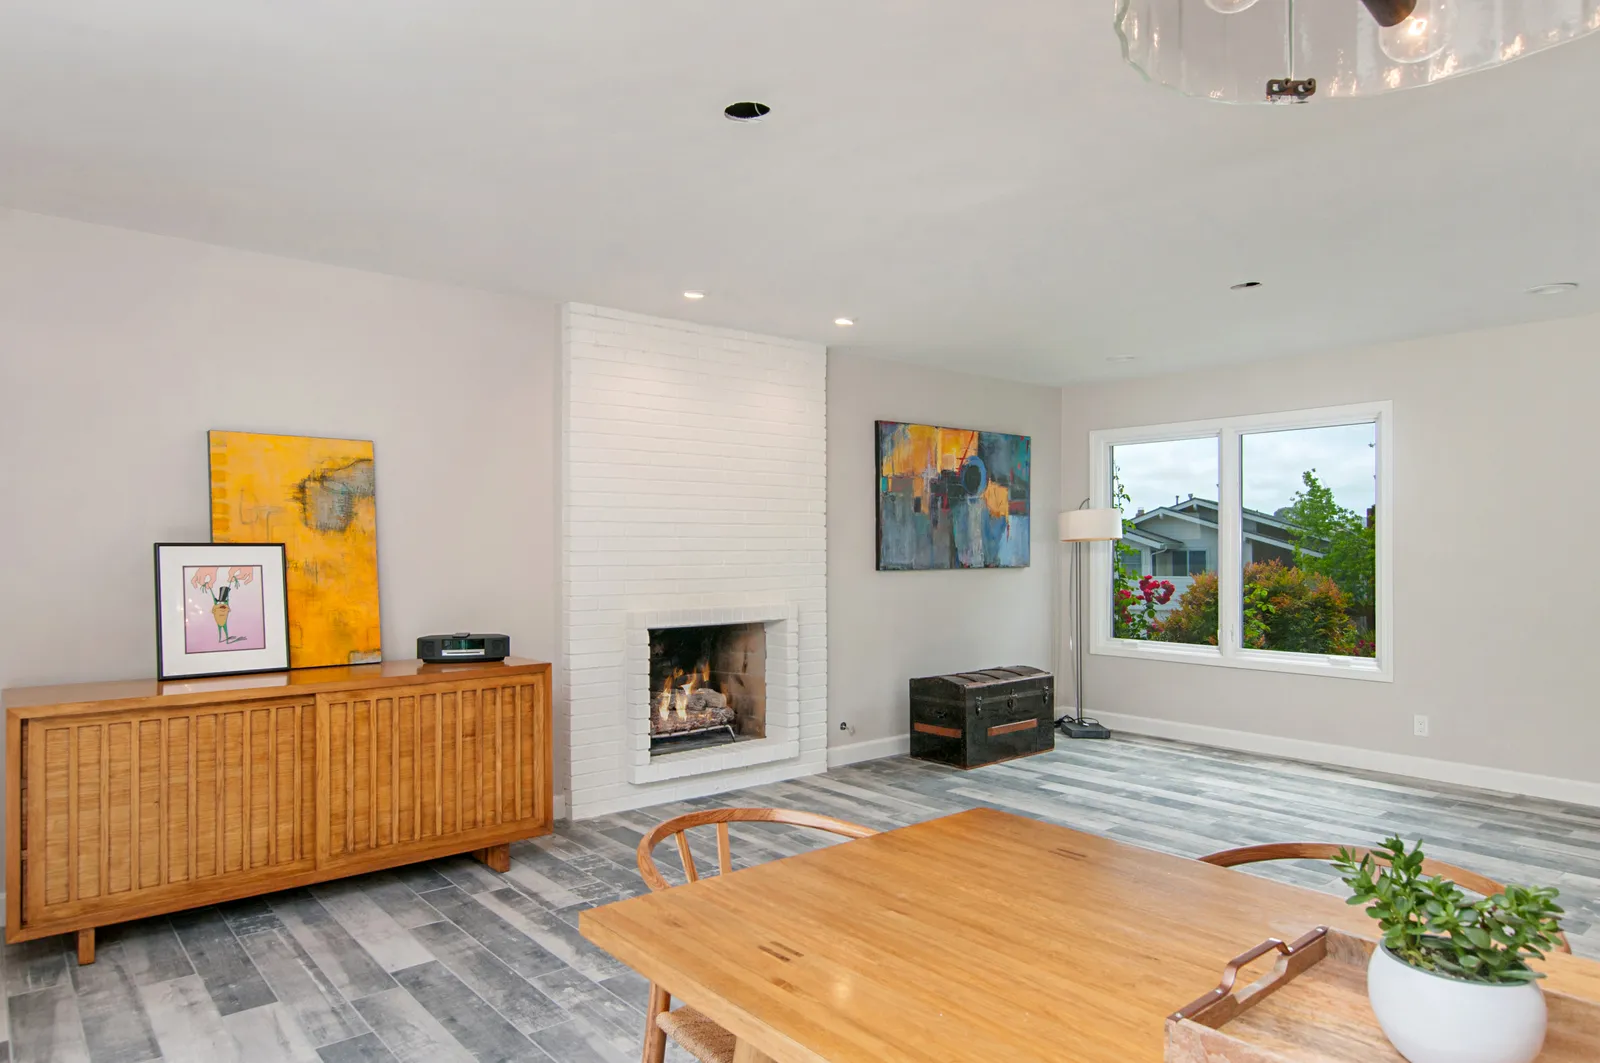
Before adding anything, we always ask what the existing plan is wasting. Small-lot houses tend to hide astonishing inefficiency: a formal dining room used twice a year, a hallway that eats forty square feet, closets in all the wrong places. Opening a kitchen to the living room, stealing a hallway for a pantry, or building a banquette into a corner that a table never fit can make a house feel a size larger without a single new foundation.
And in this climate, the yard itself is square footage. A well-designed patio with shade, heat, and real seating functions as a second living room ten months of the year — something homeowners in almost no other city can say.
Small lot, long game
The best small-lot projects usually sequence several of these moves over time, guided by one master plan so nothing built today blocks what's possible tomorrow. That's the core of how we approach design-build: plan the whole lot, then build in phases that make sense.
Feeling squeezed by a lot you otherwise love? Start the conversation or give us a call — we'll help you see how much room your property is still hiding.
Design · Build · Integration
Let's build something beautiful.
Call (619) 334-3322 or request your free design-build consultation.