
Open-Concept Kitchens: Should That Wall Come Down?
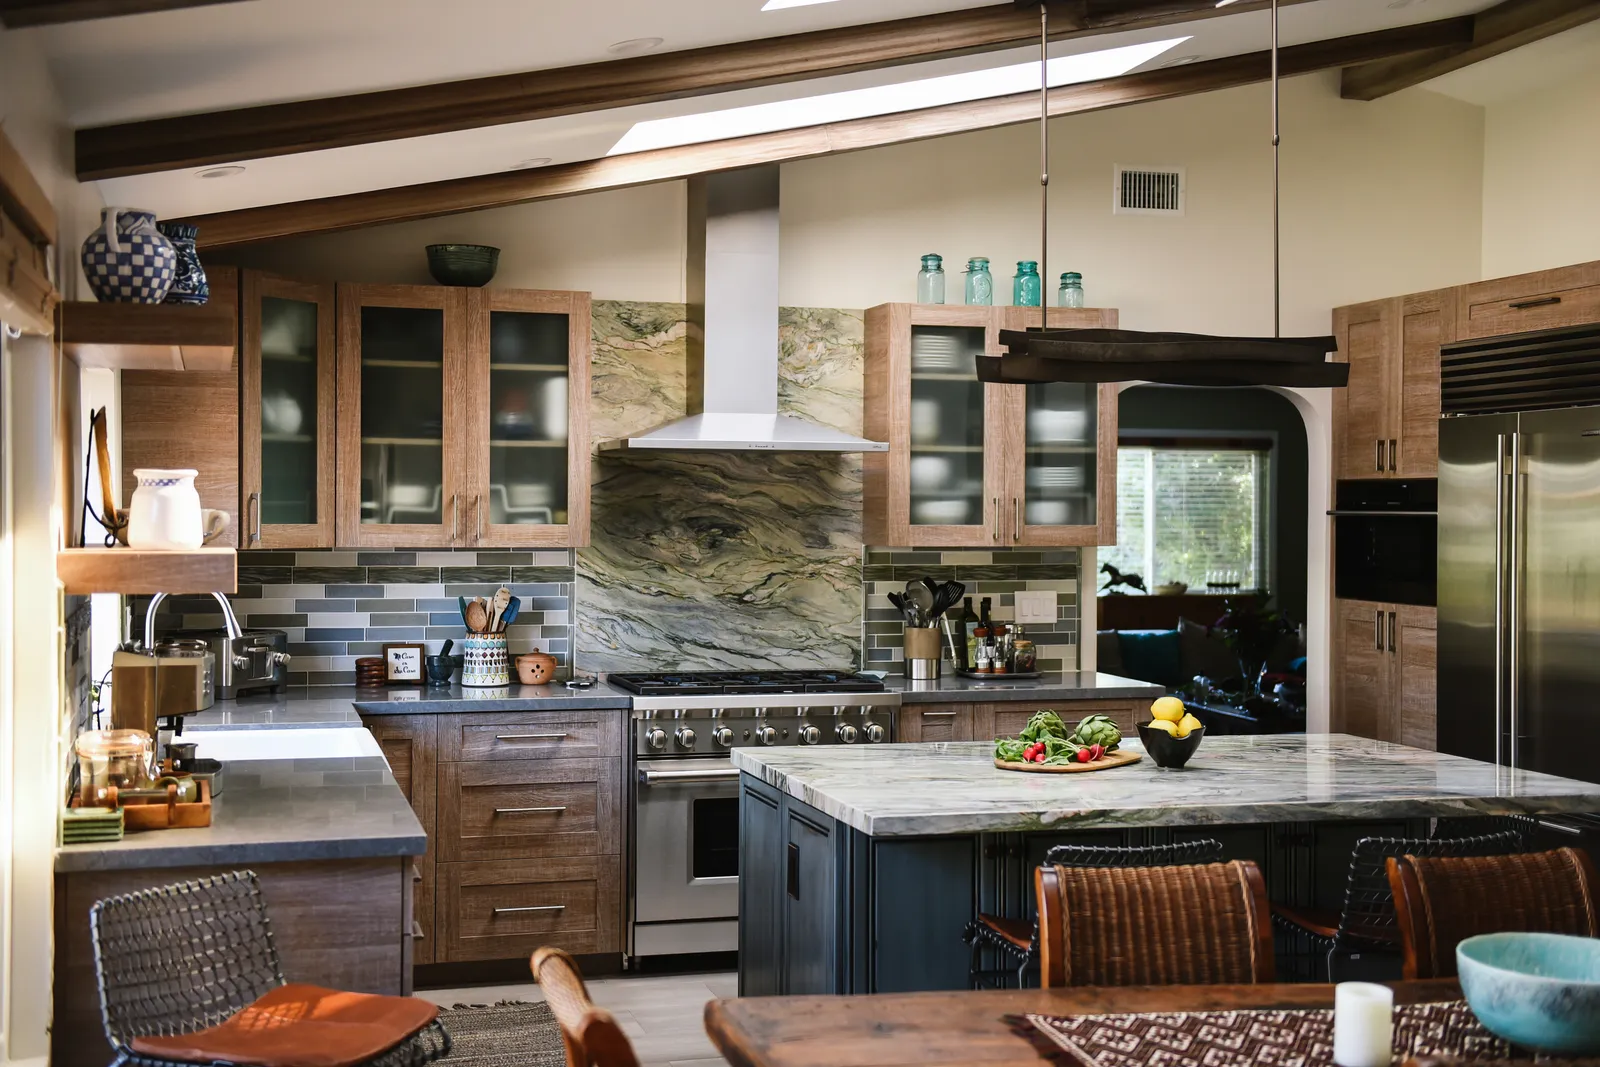
Tomorrow afternoon, in kitchens all over San Diego, the same scene will play out: the cook stands alone behind a wall, straining to hear the laughter coming from the living room. Every trip with a platter is a reminder that the house was drawn for a different era — one where the kitchen was a workroom to be hidden, not the place everyone wants to be.
If that's your house, you've probably stood at that wall, coffee in hand, and wondered what it would take to make it disappear. It's one of the most common questions we're asked, so let's give it a real answer.
What you actually gain
Most of San Diego's older housing stock — the midcentury ranches in Clairemont and Allied Gardens, the Spanish revivals in Kensington — boxes the kitchen into its own small room, often with a single window. Removing the wall between kitchen and living space usually does three things at once: it borrows daylight from the bigger windows in the living room, it roughly doubles the perceived size of both rooms, and it lets the cook stay in the conversation. For families, it means one person can prep dinner while another supervises homework at the island. And with mortgage rates making a move-up purchase harder to justify this year, opening up the house you already own is often the smarter play than shopping for a new one.
First question: what is that wall holding up?
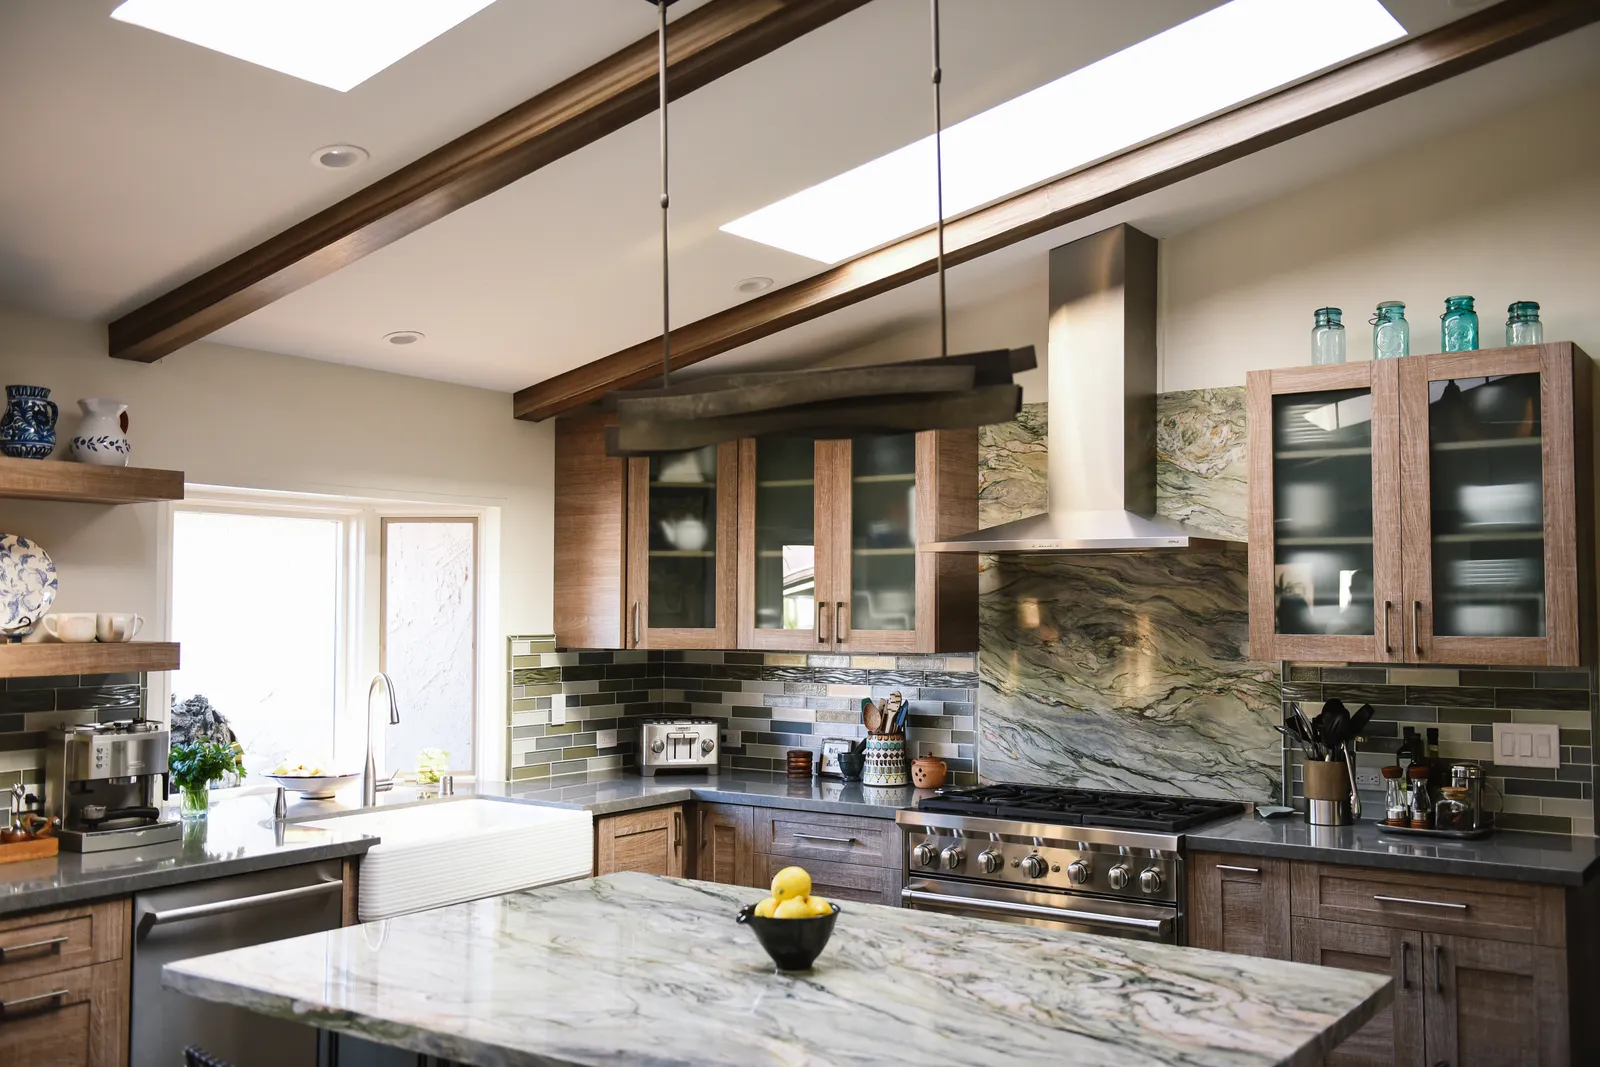
Here's the part that separates a weekend fantasy from a real project. In a typical ranch house, if the wall runs perpendicular to the ceiling joists, there's a good chance it's carrying roof load — which doesn't mean it can't come down, only that a beam has to do its job afterward. A dropped beam is simpler; a flush beam tucked into the ceiling costs more but gives you that clean, uninterrupted plane. Either way, a structural engineer sizes it — we walked through how that works in The Structural Side of Additions, and the same logic applies inside the house. There's also more hiding in walls than framing: plumbing vents, ductwork, and wiring all need somewhere to go, which is why getting light without losing structure takes planning, not just a sledgehammer.
The case for keeping a little separation
Full disclosure: not every wall should come down all the way. An open kitchen puts the dinner dishes on display during the party, sends cooking smells into the sofa cushions, and lets the range hood compete with the TV. For some households, the better move is a partial opening — a widened cased opening, a peninsula with a raised counter, or an interior window that shares light without merging the rooms. You keep the connection and lose most of the downsides.
How to decide
A few honest questions sort this out quickly:
- How do you host? Big, casual gatherings favor open; formal dinners favor separation.
- Who cooks, and how messy is it? Daily wok cooking argues for containment.
- What's inside the wall? Ducts and drain lines can be moved, but they shape the budget.
- What else are you touching? If cabinets and flooring are changing anyway, the wall is the right moment.
That last one matters most. Taking down a wall in isolation buys you an awkward seam in the floor and a kitchen that suddenly looks dated next to its new openness. Folding it into a full kitchen remodel means the layout, lighting, and finishes are all designed around the new space from day one.
For a deeper look, see Post-Holiday Kitchen Regrets? Start the Remodel Conversation.
If you find yourself staring at that wall while the turkey rests tomorrow, take it as a sign. Request a consultation or give us a call — we'll tell you what that wall is doing, and what your kitchen could do without it.
Design · Build · Integration
Let's build something beautiful.
Call (619) 334-3322 or request your free design-build consultation.