
Pinterest to Plans: Turning Inspiration Into a Real Design
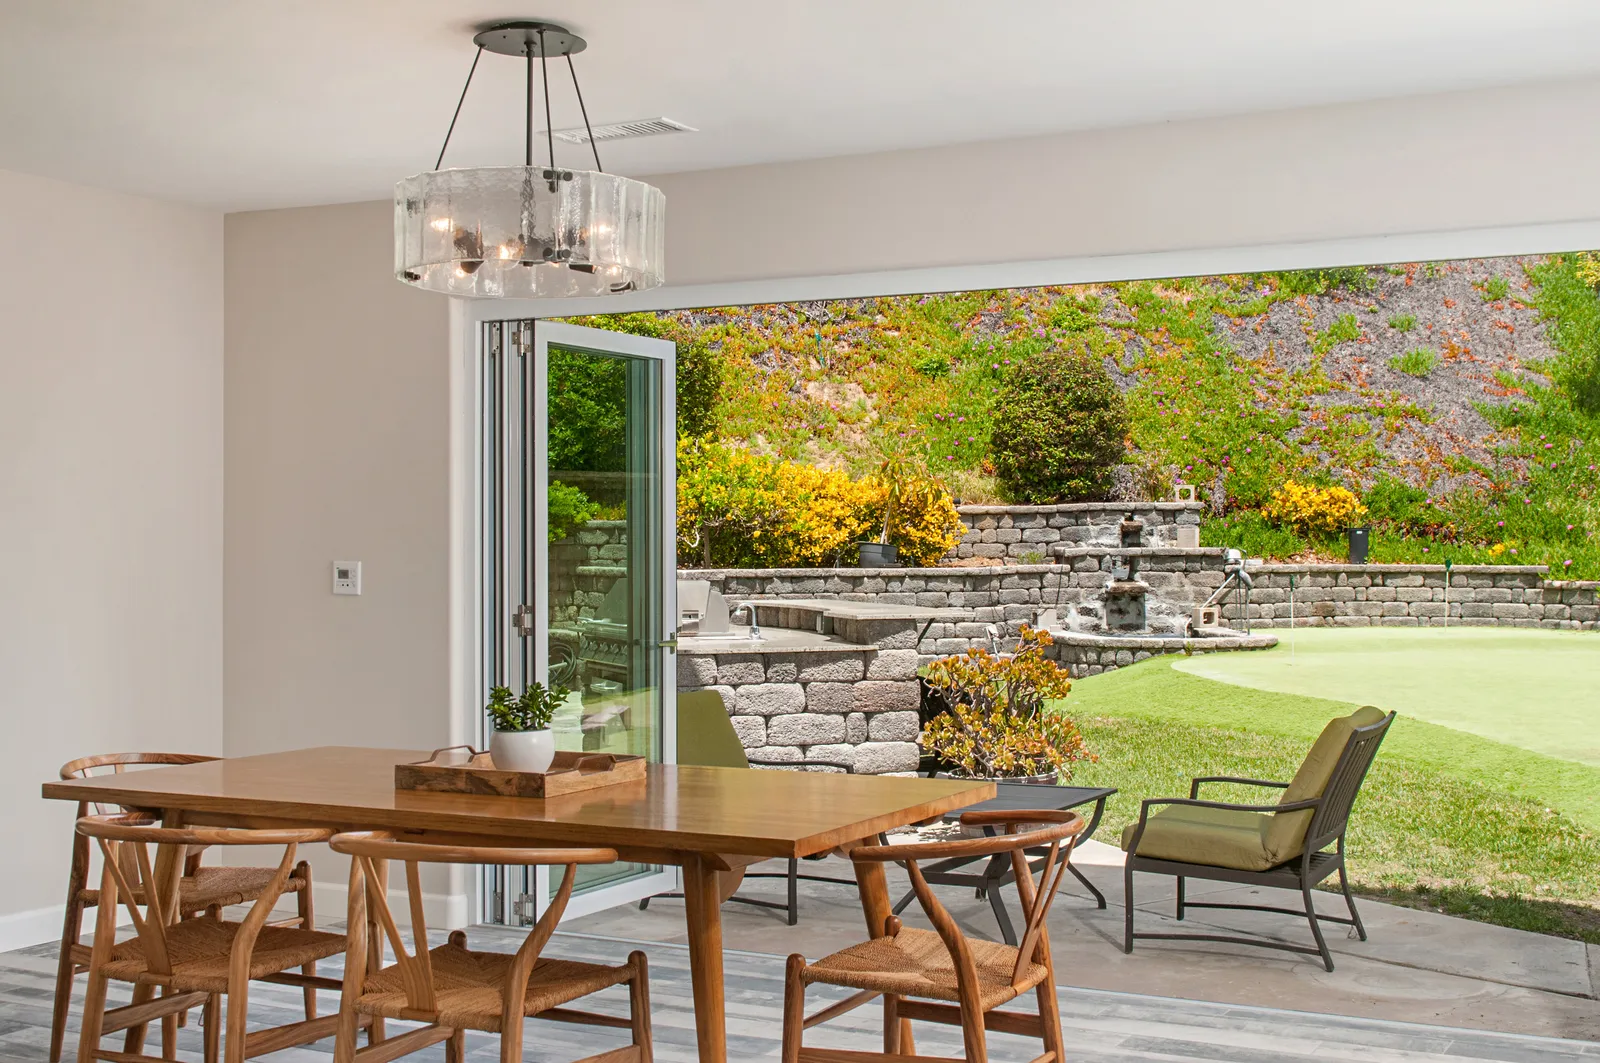
Nearly every design meeting we hold starts the same way: a homeowner opens a phone, apologizes for the size of their Pinterest board, and starts scrolling. Four hundred pins. Kitchens from Provence, bathrooms from Kyoto, a courtyard from somewhere in Marrakesh. Then the apology: "I know it's a mess. I don't even know what my style is."
Here's the thing — that board is not a mess. It's data. A big, unfiltered collection of images is actually one of the most useful things you can bring to a designer, because the pattern hiding inside it is more honest than any style label you'd give yourself. The work is in the translation, and that translation is a skill. Here's how it goes.
Collect wide, then curate hard
Keep saving freely — editing too early kills the signal, and the throwaway pins often reveal as much as the deliberate ones. But before you meet with a designer, do one pass with a colder eye: for each pin, ask whether you love the room or just the photograph. Golden-hour light, a stylist's props, and a twelve-foot ceiling flatter everything. Cut the pins you can't explain, and star the five or ten you keep returning to. Those few carry more information than the other three hundred combined.
Find the pattern behind the pins
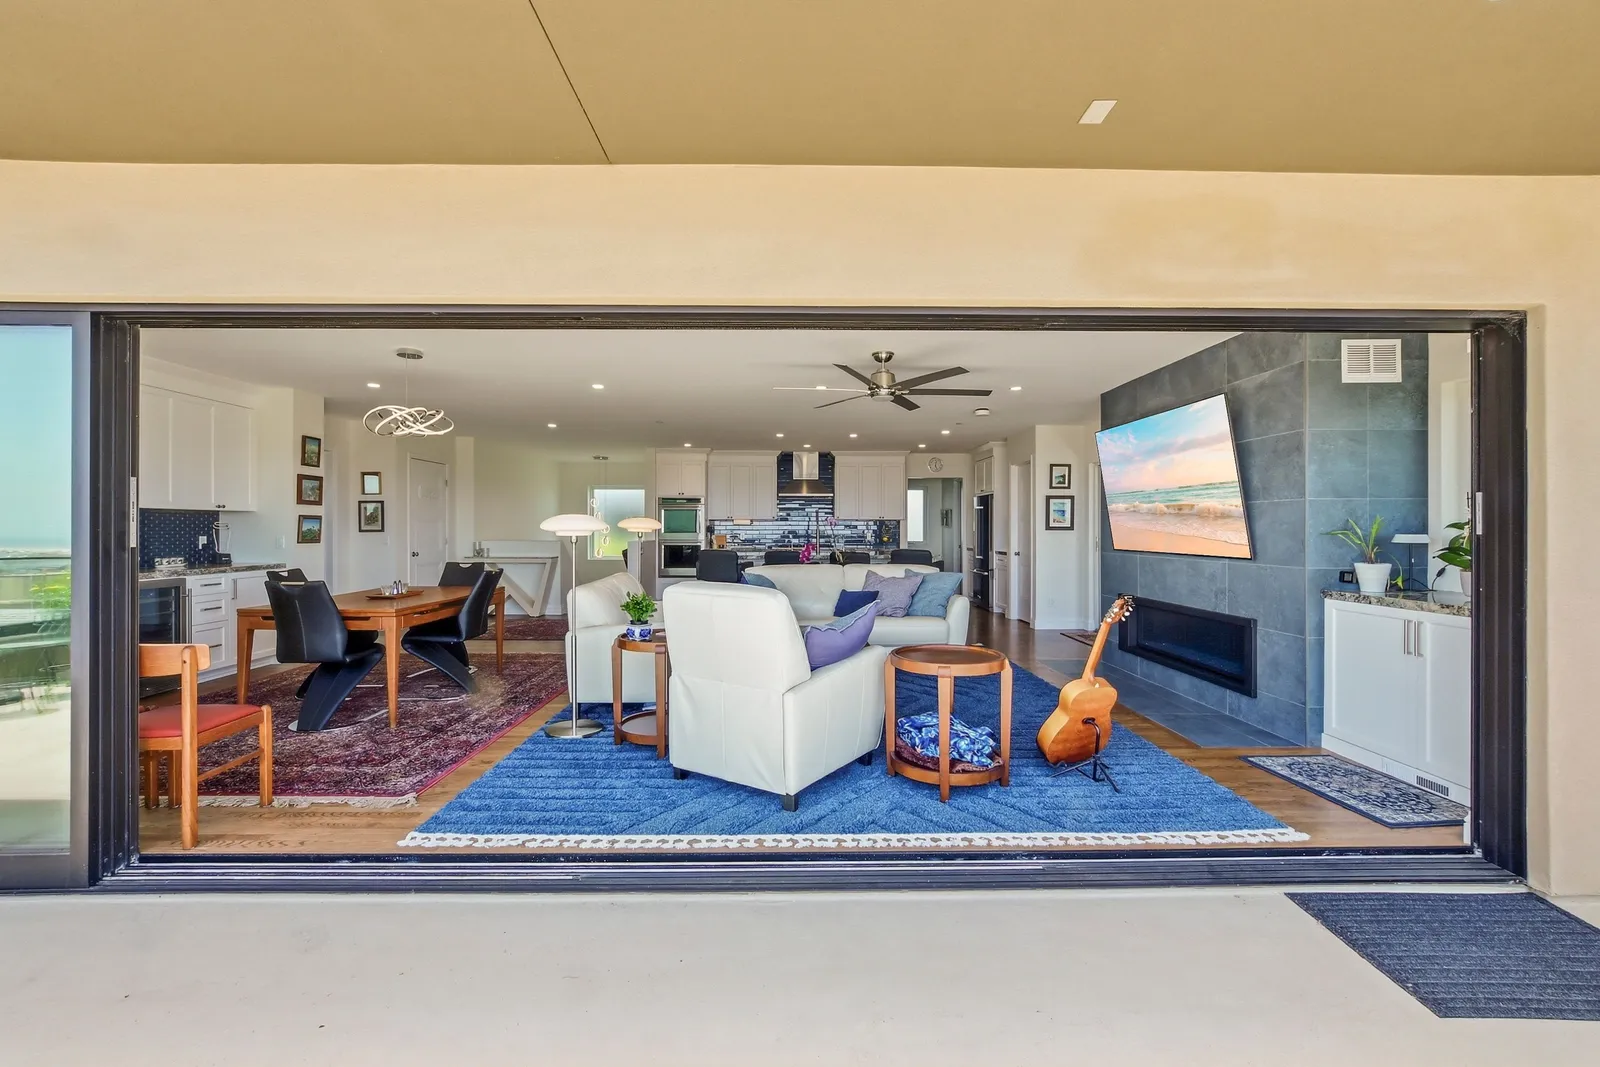
Now interrogate the survivors. Almost every board we've ever been handed has a coherent thread the owner couldn't see because they were looking at styles instead of qualities. Ask of each favorite:
- What's the light doing? Big openings, skylights, a dark moody corner — lighting preference is the most consistent thread in most boards.
- Warm or cool? Note the materials: white oak and plaster read warm; concrete, steel, and gray stone read cool.
- Busy or quiet? Count the materials in the frame. Some people relax in layered pattern; others in three finishes, total.
- What's the room doing? A pin of a kitchen open to a garden might really be a pin about indoor-outdoor living, not about that faucet.
When we do this exercise with clients, the "I don't have a style" board usually resolves into two or three sentences: warm woods, white walls, black accents, as much connection to the yard as the lot allows. That's a design brief.
Reality-check it against your actual house
This is the step Pinterest can't do for you. That soaring farmhouse kitchen was photographed under a gabled roof with no rooms above it; your Point Loma midcentury has eight-foot ceilings and a bearing wall exactly where the island wants to go. None of that means no — moving beams, adding skylights, and opening rear walls is normal work for a design-build team — but each move has structural and permit implications that belong in the plan from day one, not discovered mid-construction. A good designer's job is to deliver the feeling of your board within the physics of your house, and sometimes the local version — deep roof overhangs instead of a glass wall facing west, for instance — outperforms the pin.
This is also where your board should meet your priorities list. If you haven't ranked what matters most yet, our guide to building a remodel wish list pairs perfectly with a curated board: one says what you love, the other says what you'll protect when tradeoffs come.
From mood board to measured drawings
In a design-build process, translation happens in stages: your images and brief become concept sketches, then dimensioned floor plans, then material selections you can hold in your hand — with pricing feedback at each step so the design never drifts away from the budget. You can see how we run that sequence on our process page, and it's worth studying how any builder you interview handles it; we wrote about judging a builder's portfolio for exactly that reason. The best evidence a firm can translate inspiration into reality is a body of built work that feels considered rather than copied.
So don't apologize for the board. Bring all of it. Start the conversation or give us a call — we'll help you find the house hiding inside those four hundred pins.
Design · Build · Integration
Let's build something beautiful.
Call (619) 334-3322 or request your free design-build consultation.