
Remodeling a 1950s San Diego Ranch House
Drive through Clairemont, Allied Gardens, Del Cerro, or San Carlos and you're looking at one of the great postwar building booms: block after block of single-story ranch houses, built fast in the 1950s for families streaming into a growing San Diego. Those houses are now pushing seventy, and they've become some of our favorite remodel candidates — partly because there are so many of them, and partly because underneath the dated finishes, the ranch got a lot of things right.
With mortgage rates where they are this fall, we're meeting more and more families who've decided the smartest move is not to move — it's to make the ranch they already own live like the house they were shopping for. Here's what that project usually looks like.
What the ranch got right
Single-level living is the headline, and it only gets more valuable as owners age. Ranches also tend to sit on generous lots by today's standards, with real backyards and room to grow. Their simple rectangular footprints and low-slung rooflines make them structurally straightforward to modify — fewer weird intersections, fewer surprises in the framing. And that famous ranch-house connection to the yard, usually through a sliding door off the family room, is a head start on the indoor-outdoor living everyone wants in our climate.
In other words: good bones, good land, good orientation to San Diego life. The problems are almost all fixable.
What seventy years does to a house
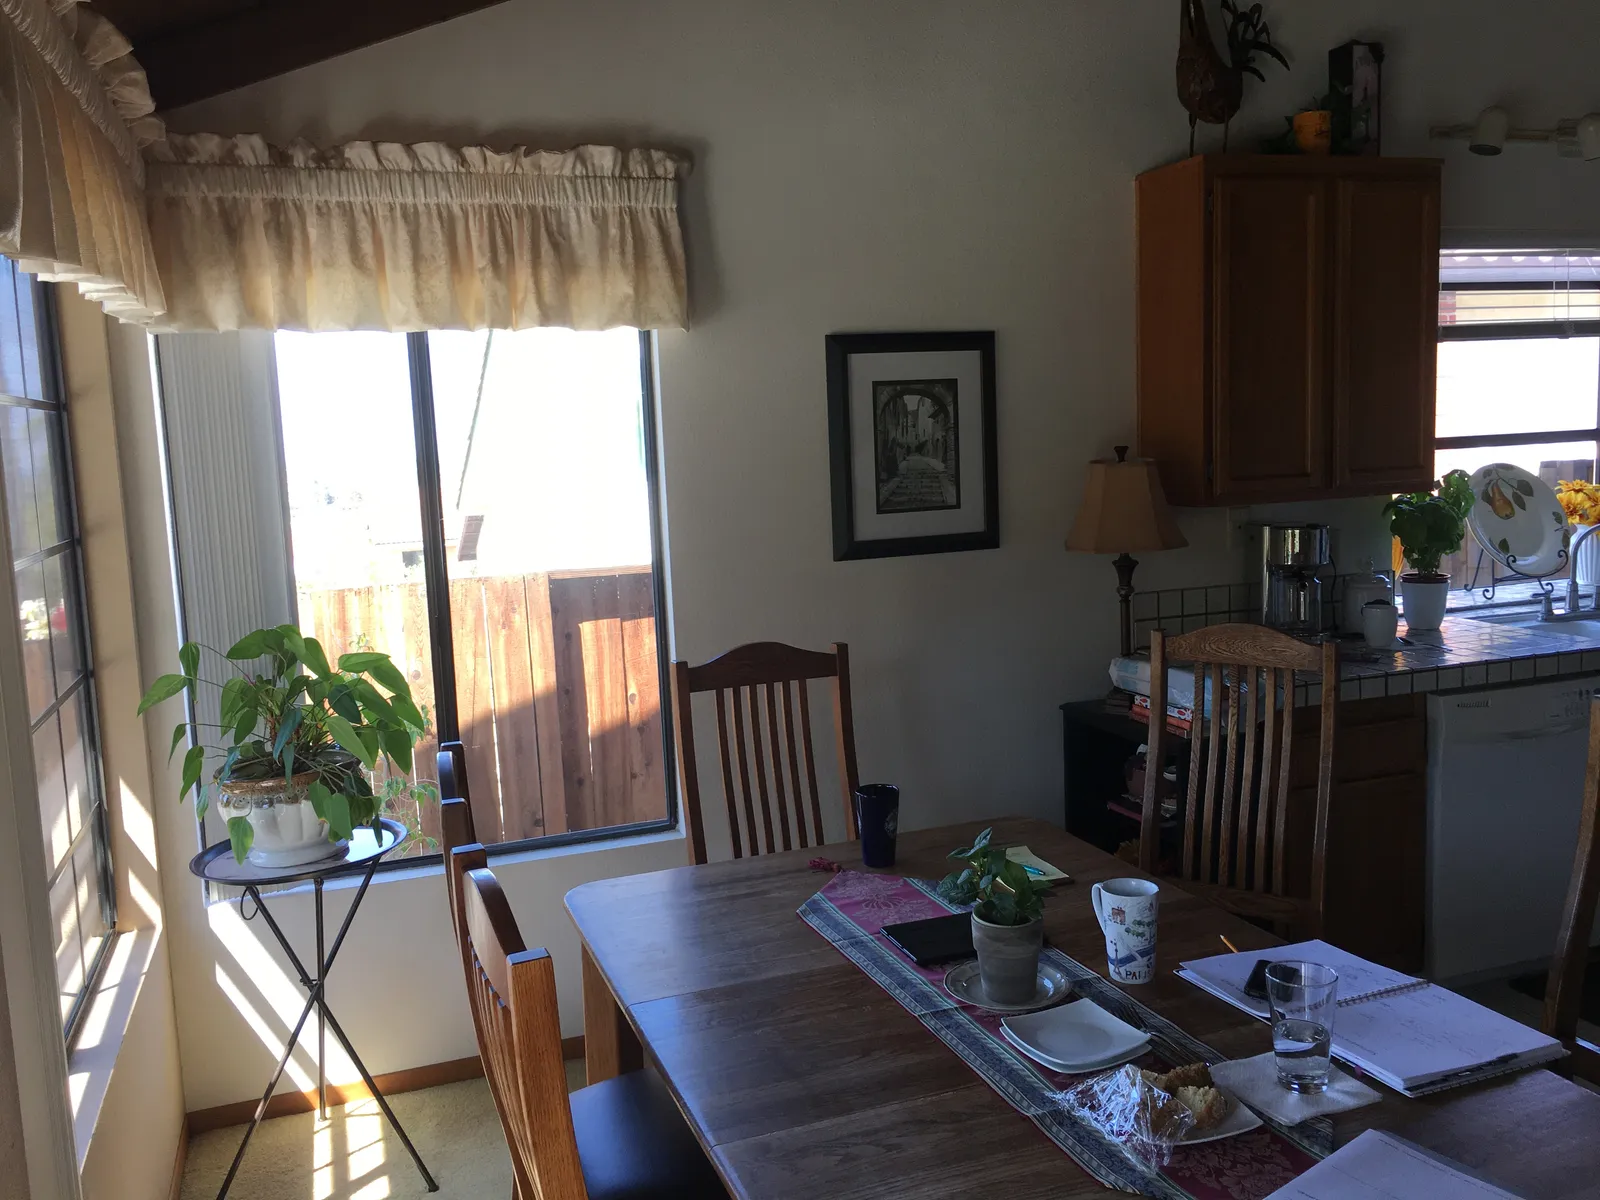
The finishes are what you notice — the tile counters, the dark paneling, the ruffled valances — but the finishes are the easy part. The real work in a midcentury remodel is usually invisible:
- Electrical. Many of these houses still run on small original panels never meant for modern loads, let alone an electric range or a car charger.
- Plumbing. Original galvanized supply lines corrode from the inside; if the water pressure feels tired, that's often why.
- Insulation and windows. Plenty of 1950s walls have little or no insulation, paired with single-pane aluminum sliders. Comfort and energy bills both improve dramatically here.
- Foundations and framing. Usually sound, but decades of small settling, old termite activity, and past DIY work all get inspected before we plan around them.
None of this should scare you off. It should just be in the budget from the beginning, which is exactly why we open walls with a plan instead of a guess.
Opening the plan without losing the house
The classic ranch layout chops the public rooms apart: a closed kitchen, a formal dining room used twice a year, a den behind a partition wall. Most of our midcentury clients want those walls gone, and most of the time they can be — with proper beams and engineering, since some of those partitions are carrying roof load. We wrote about how that works in our post on open floor plans.
The design challenge is doing it without erasing the house's character. Low, horizontal lines, exposed wood, big glass to the yard — these are the ranch's native language, and a remodel that speaks it will always feel better than one that fights it. Sometimes we'll raise a flat ceiling to the roofline in the main living space, and the whole house changes personality for a modest structural cost.
When the ranch needs to grow
A three-bedroom, one-and-a-half-bath ranch was generous in 1955 and tight today. The generous lot is your friend here: a primary suite addition off the back, an expanded kitchen bumping into the yard, or in some cases a second story. Each path has its own logic, and the honest comparison — including the option of starting over entirely — is one we walked through in whole-home remodel vs. tear-down rebuild.
For most of these houses, our answer lands on remodeling. The bones are good, the neighborhoods are established, and a well-planned whole-home remodel delivers a house that feels new while keeping what made the block worth living on in the first place.
If you're staring at a dated ranch and seeing possibility, we'd love to look at it with you. Request a consultation or give us a call — we'll help you figure out what your midcentury is really capable of.
Design · Build · Integration
Let's build something beautiful.
Call (619) 334-3322 or request your free design-build consultation.