
Remodeling the Empty Nest: The Post-Kids Floor Plan
There's a particular quiet that settles over a house the fall after the last kid moves out. The bedrooms upstairs go still. The second refrigerator in the garage stops earning its keep. And somewhere around the time you're setting the Thanksgiving table for a smaller crowd, it hits you: this house was designed for a family that doesn't live here anymore.
A few years ago, the standard answer was to sell and downsize. But many San Diego homeowners are sitting on a mortgage rate they'll never see again, in a neighborhood they love, and the math of moving simply doesn't work. So the question becomes more interesting: what should this house be for the next twenty years?
Rooms that stopped earning their keep
Start with an honest inventory. Walk the house and ask of each room: when was the last time anyone used this on purpose? The formal living room that became a pass-through. The bedroom that's now a shrine to a college sophomore. The bonus room full of sports equipment nobody plays with. In a typical family house — especially the four- and five-bedroom stock in places like Scripps Ranch and Carmel Valley — that's often a quarter of the square footage doing nothing.
That's not wasted space. It's raw material.
Trade small rooms for the rooms you actually live in
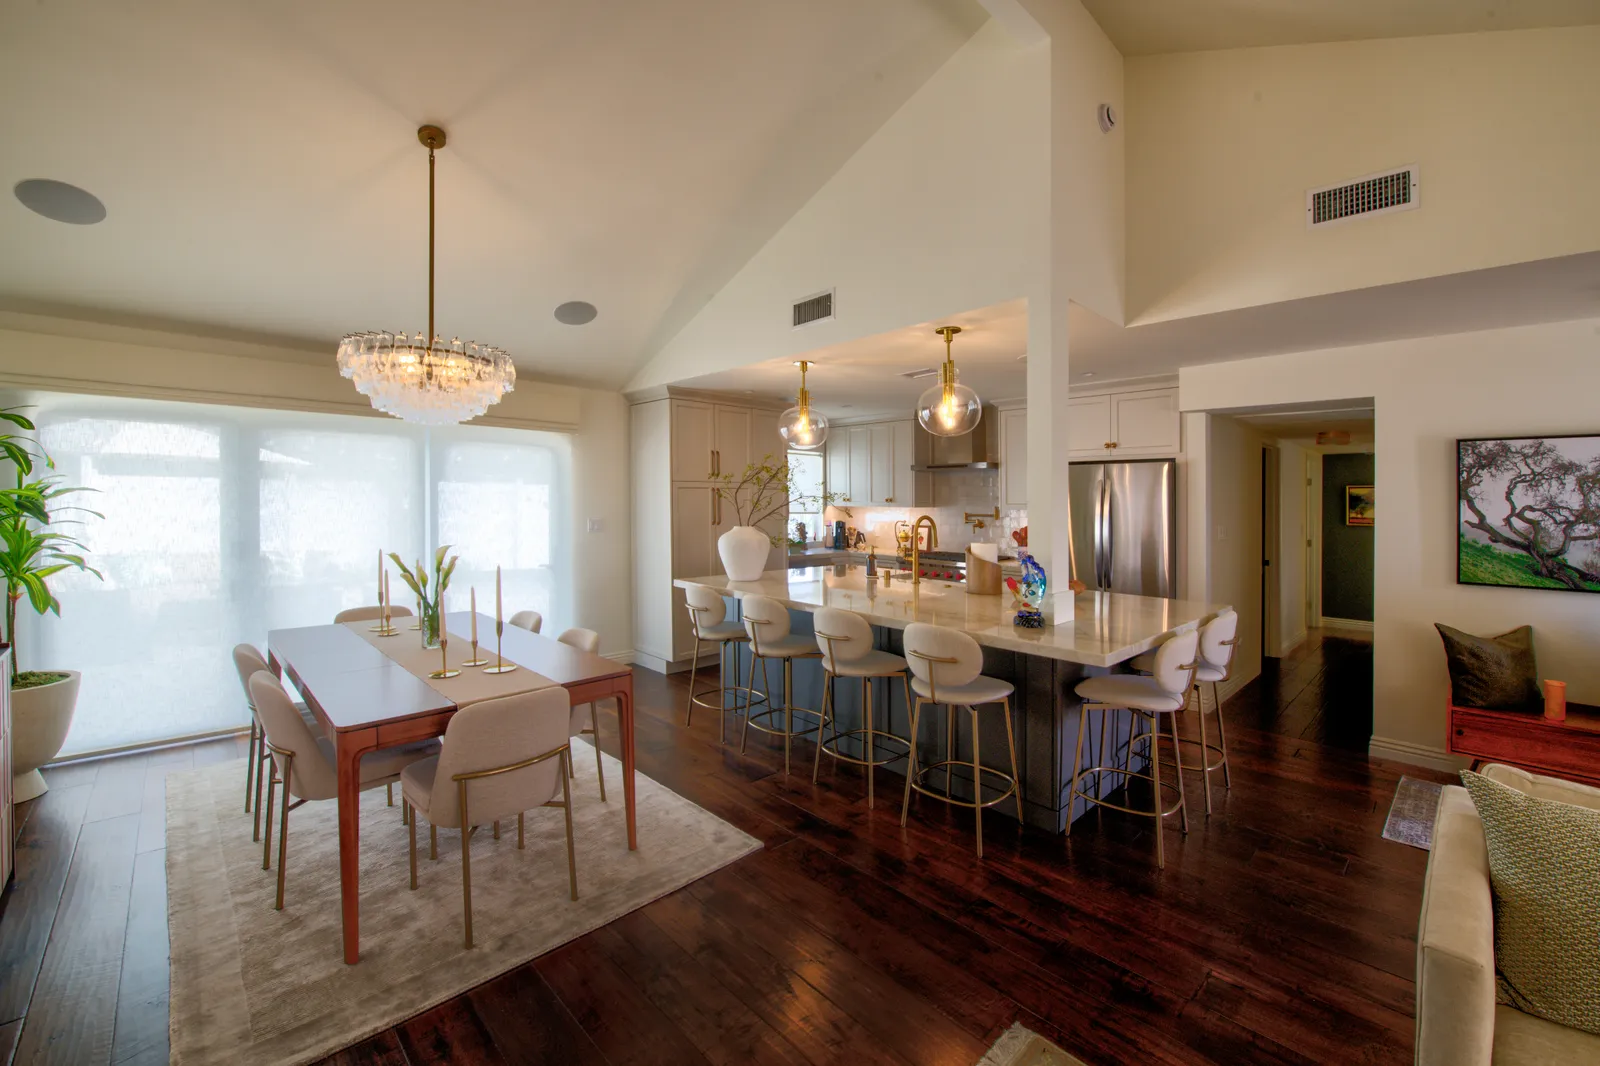
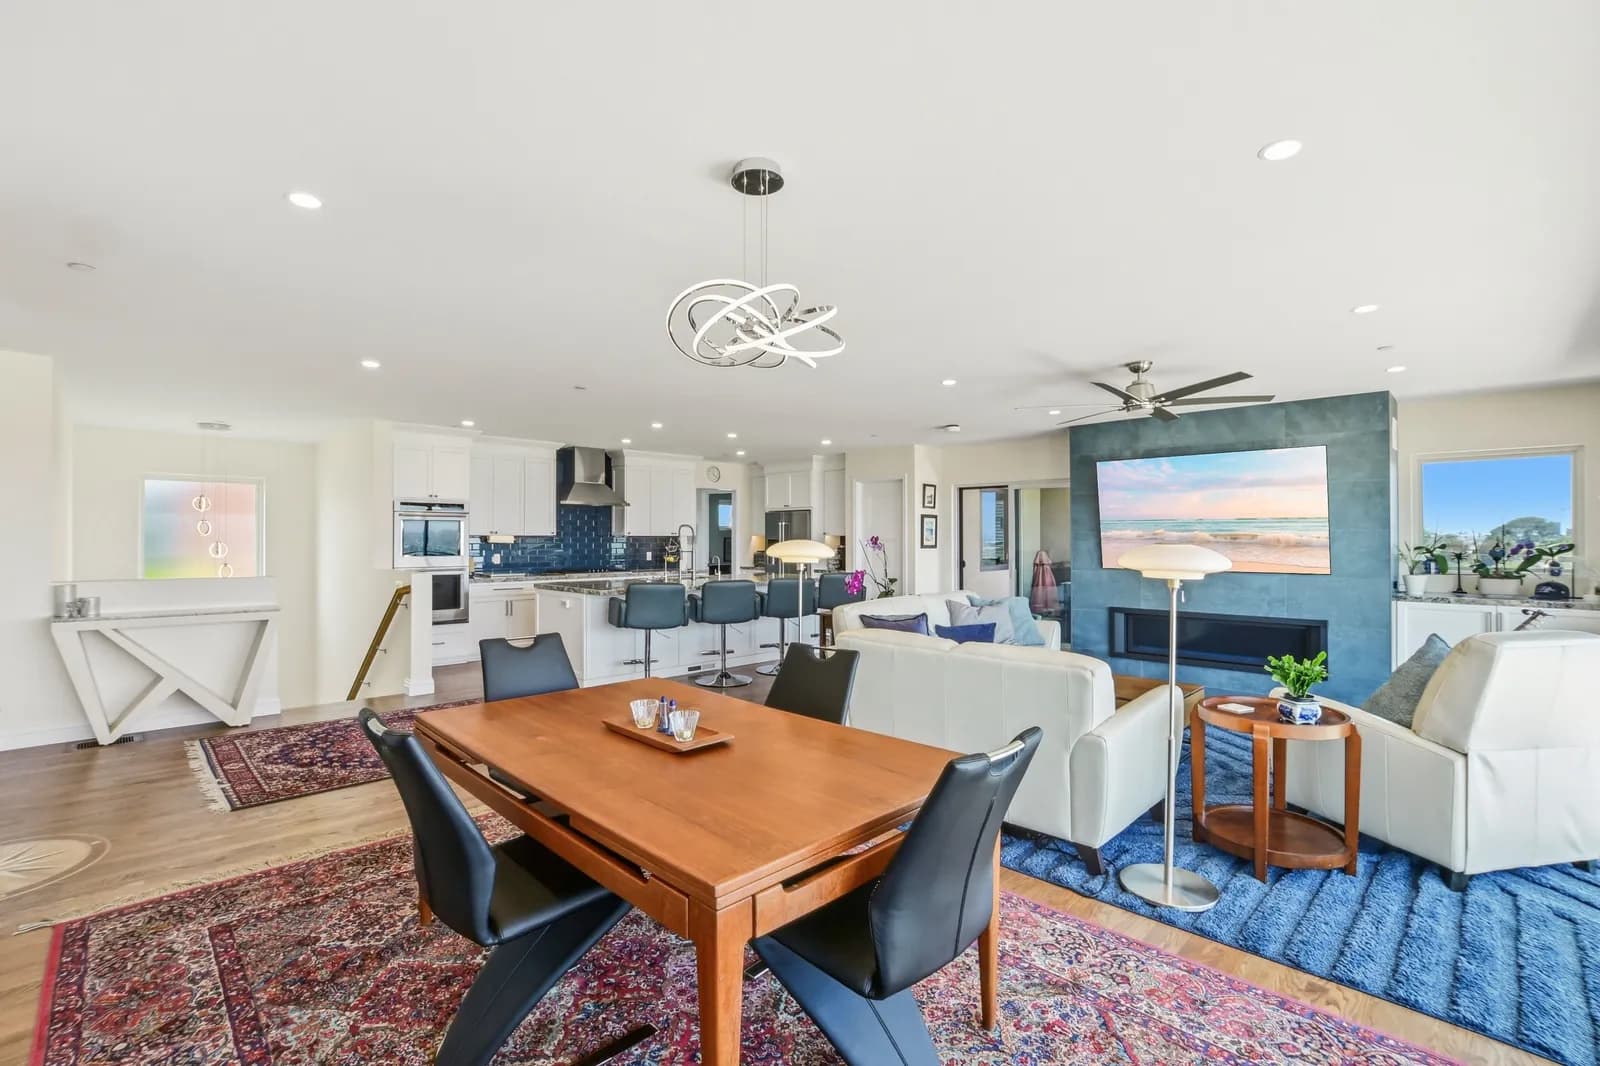
The post-kids floor plan usually moves in one direction: fewer, better rooms. Two small bedrooms become a genuinely comfortable guest suite that also works as a home office the other fifty weeks of the year. A hallway bath nobody fights over anymore gets absorbed into a primary suite worth lingering in — this is when many of our clients finally add the spa bath they've postponed for a decade, sometimes with the steam shower they've been reading about. Downstairs, walls between a cramped kitchen and a formal dining room come out in favor of one open space that fits how you host now: fewer chicken nuggets, more dinner parties.
Plan for the family that visits, not the one that lived here
Empty nest doesn't mean empty house. It means the house fills up differently — long weekends, holidays, and eventually grandkids. That argues for a floor plan with a strong core (kitchen, great room, outdoor connection) and flexible edges. A detached ADU is the empty nester's secret weapon here: it hosts adult kids at a comfortable distance, works as a studio or rental in between, and can eventually house a caregiver — or become the main residence if you one day hand the big house to the next generation.
Quietly build in the next twenty years
The best time to plan for aging in place is while you're remodeling for entirely different reasons. None of this has to look clinical: a curbless shower reads as modern, not medical. Wider doorways, a first-floor suite (or at least the plumbing and framing to create one later), blocking in the walls for future grab bars, better lighting on stairs — these cost very little when the walls are already open and a great deal when they're an emergency project later.
Do it once, do it whole
You can nibble at an empty-nest remodel one room at a time, but the biggest wins — moving walls, relocating the primary suite, opening the main living space — come from looking at the house as a single system. That's the case for treating it as a whole-home remodel: one design, one permit strategy, one construction timeline, instead of three disruptive projects spread over five years.
If this fall's quiet has you sketching floor plans on the back of an envelope, we'd love to see the envelope. Request a consultation or give us a call — tell us how you want the next chapter to live, and we'll help you shape the house around it.
Design · Build · Integration
Let's build something beautiful.
Call (619) 334-3322 or request your free design-build consultation.