
Skylights in Kitchens: Light From Above
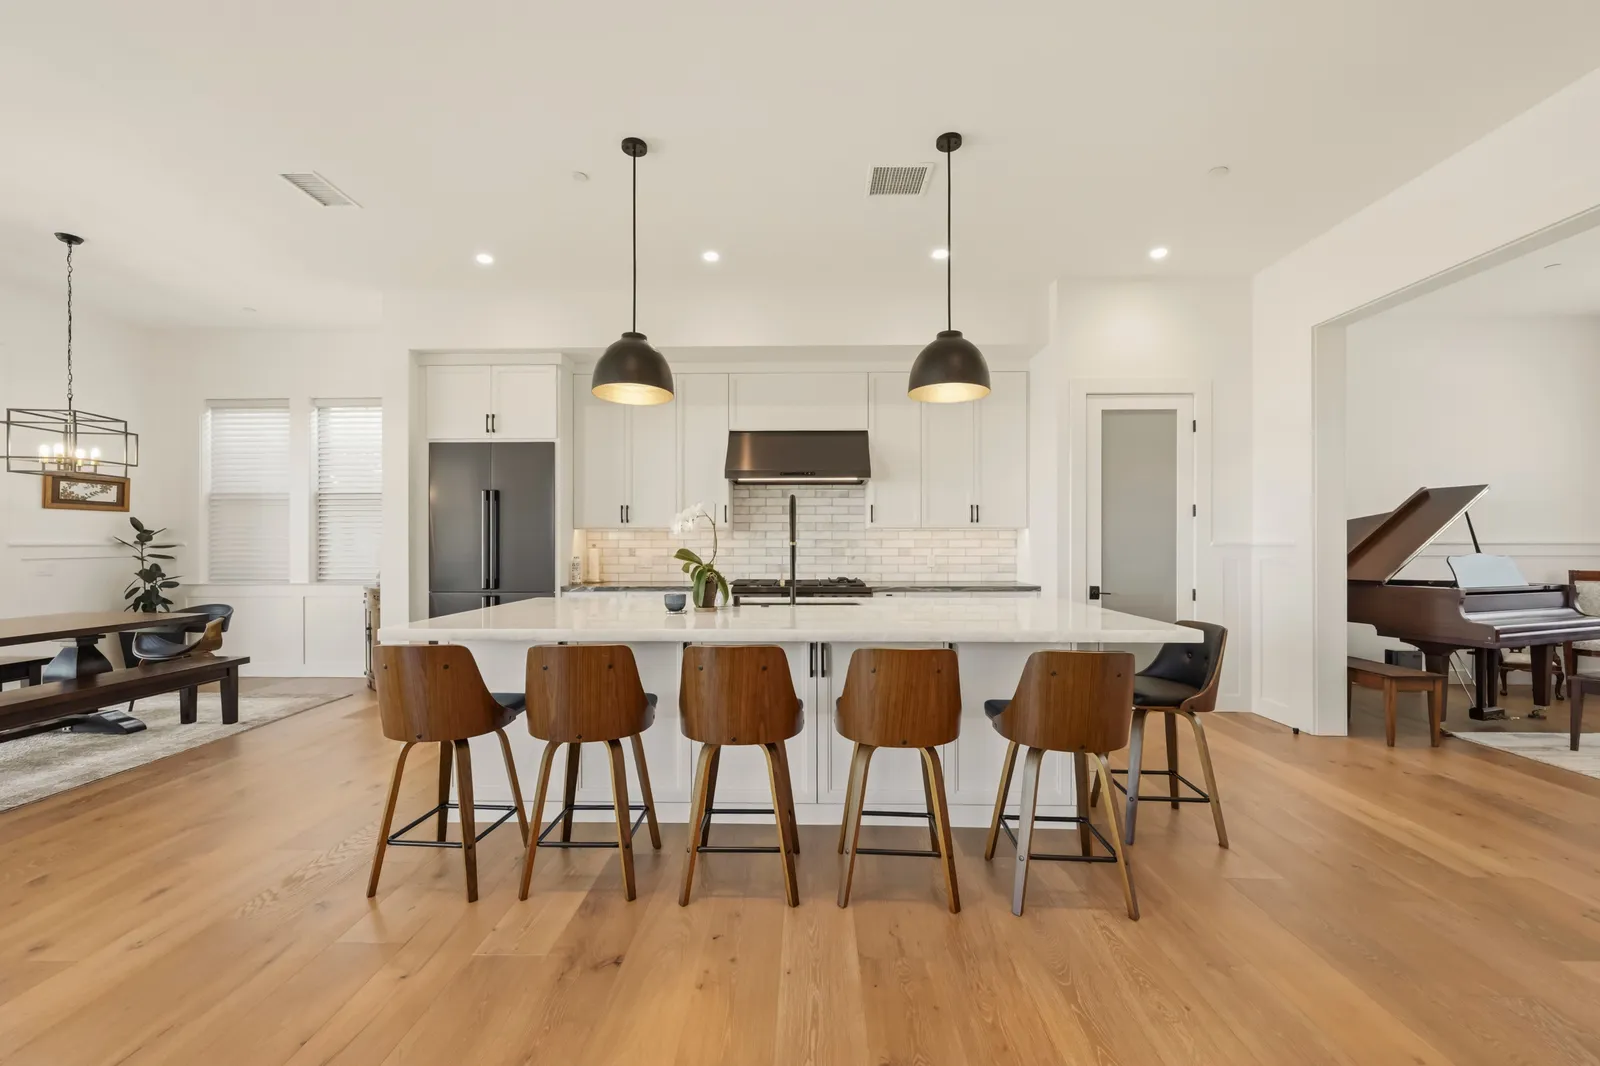
We're in the darkest month of the year, and even San Diego feels it. The sun sets before five, the marine layer lingers later on some mornings, and the kitchen — the room you use most — is suddenly running on light bulbs from breakfast onward.
Here's the thing about kitchens in our local housing stock: they're often buried. Midcentury ranches in Clairemont and Allied Gardens tucked the kitchen into the middle of the floor plan, and a lot of later remodels boxed them in further. Windows can only do so much when the nearest exterior wall is twenty feet away. But the roof is right there.
Why light from above works differently
A skylight delivers several times more usable daylight than a window of the same size, because it faces the brightest part of the sky all day instead of catching light at an angle. In a kitchen, that changes more than the mood. Countertop colors read true. You can judge whether the chicken is done without leaning into the pendant light. And on a gray June-gloom morning — or a gray December one — the room still feels awake.
Overhead light is also even light. It doesn't leave the far run of cabinets in shadow the way a single window over the sink does.
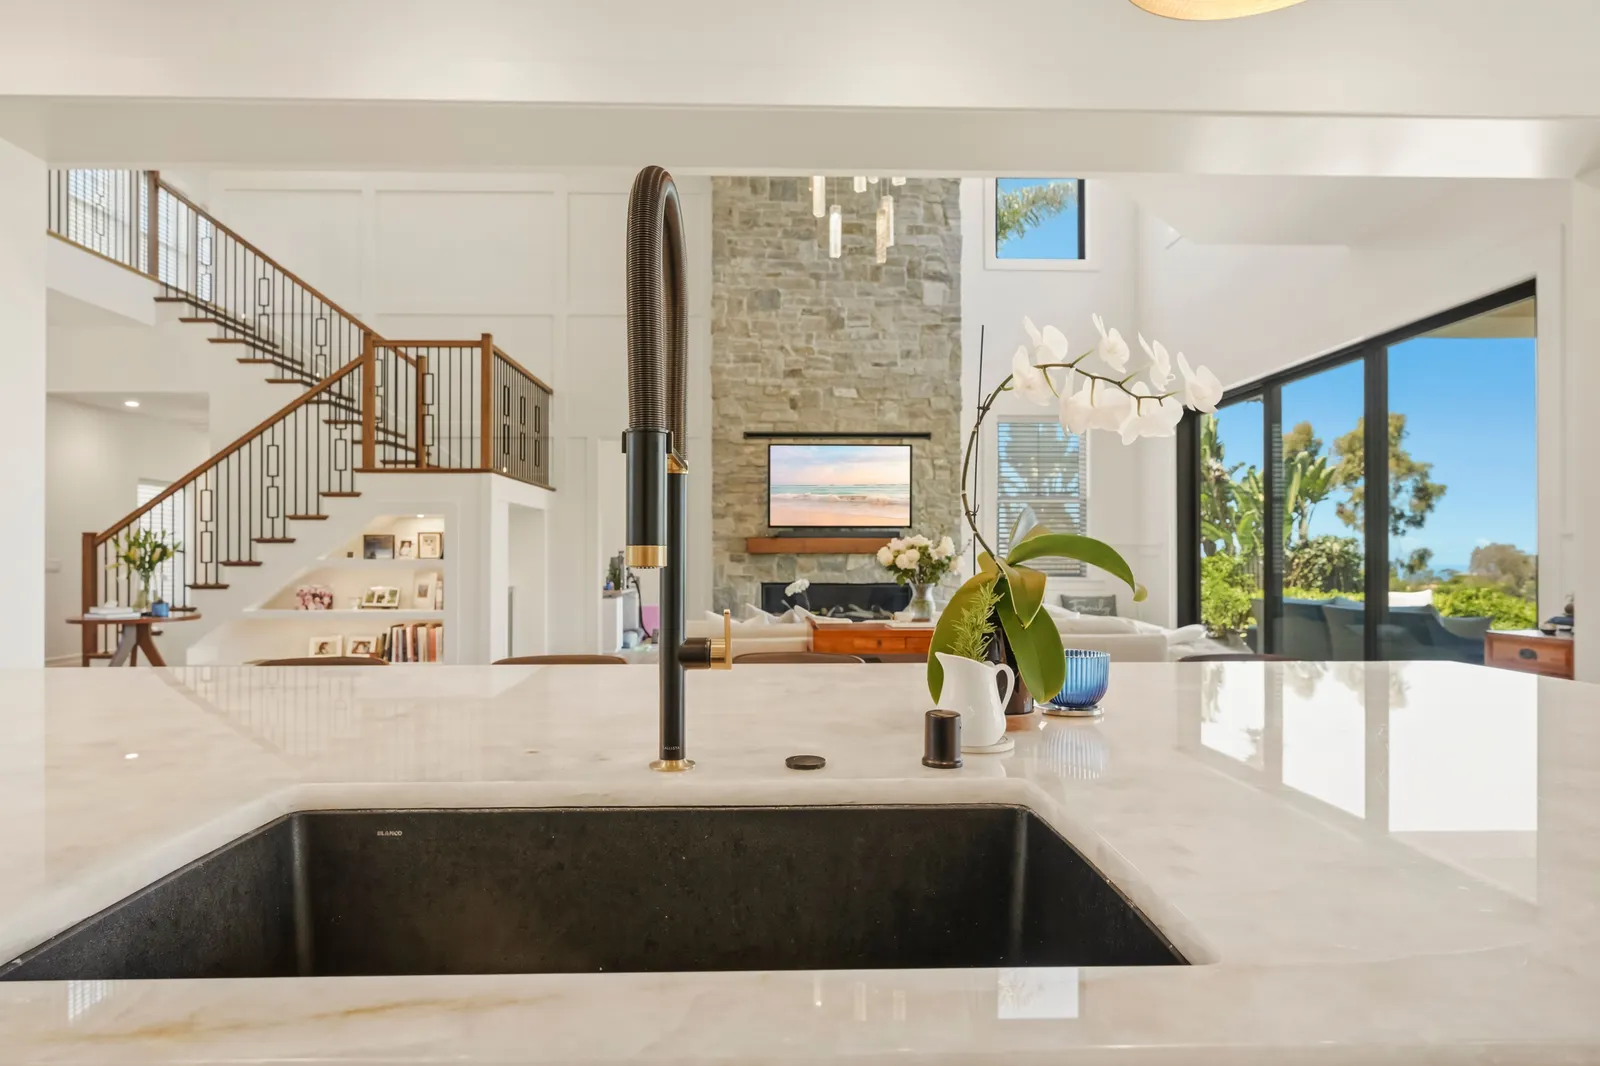
Skylight or light tube?
They solve the same problem at different scales:
- A true skylight is a framed opening in the roof with a shaft down through the attic. It brings volume as well as light — a splayed shaft can make an eight-foot ceiling feel dramatically taller over an island.
- A tubular skylight (light tube) is a small reflective duct that threads between framing. Less light, far less construction, and often the right answer for a pantry, hallway, or a kitchen where the roof structure above is complicated.
Placement, glare, and heat
South- and west-facing skylights collect the most sun — and the most afternoon heat during a Santa Ana week. In most San Diego kitchens we favor placement that lights the work zones without putting a hot patch of glare on the island at dinner-prep hour. Modern glazing helps enormously, and while the roof is open it's the perfect moment to address the attic around the shaft; the same logic applies as in our post on insulation upgrades worth making during a remodel.
What it takes structurally
A skylight is a hole in your roof, so it deserves respect: framing headers, proper flashing, a shaft built and insulated like an exterior wall. On a truss roof, placement options narrow and a light tube may win. This is why we like adding skylights during a kitchen remodel rather than as a standalone patch job — the ceiling is already open, the electrical plan can work around the shaft, and the finish work blends in seamlessly instead of reading as an afterthought.
If your kitchen has felt like a cave since the clocks changed, this is a fixable problem — and December is the honest month to evaluate it. Request a consultation or give us a call — tell us where the dark spots are, and we'll find the daylight.
Design · Build · Integration
Let's build something beautiful.
Call (619) 334-3322 or request your free design-build consultation.