
Staircases as Centerpieces
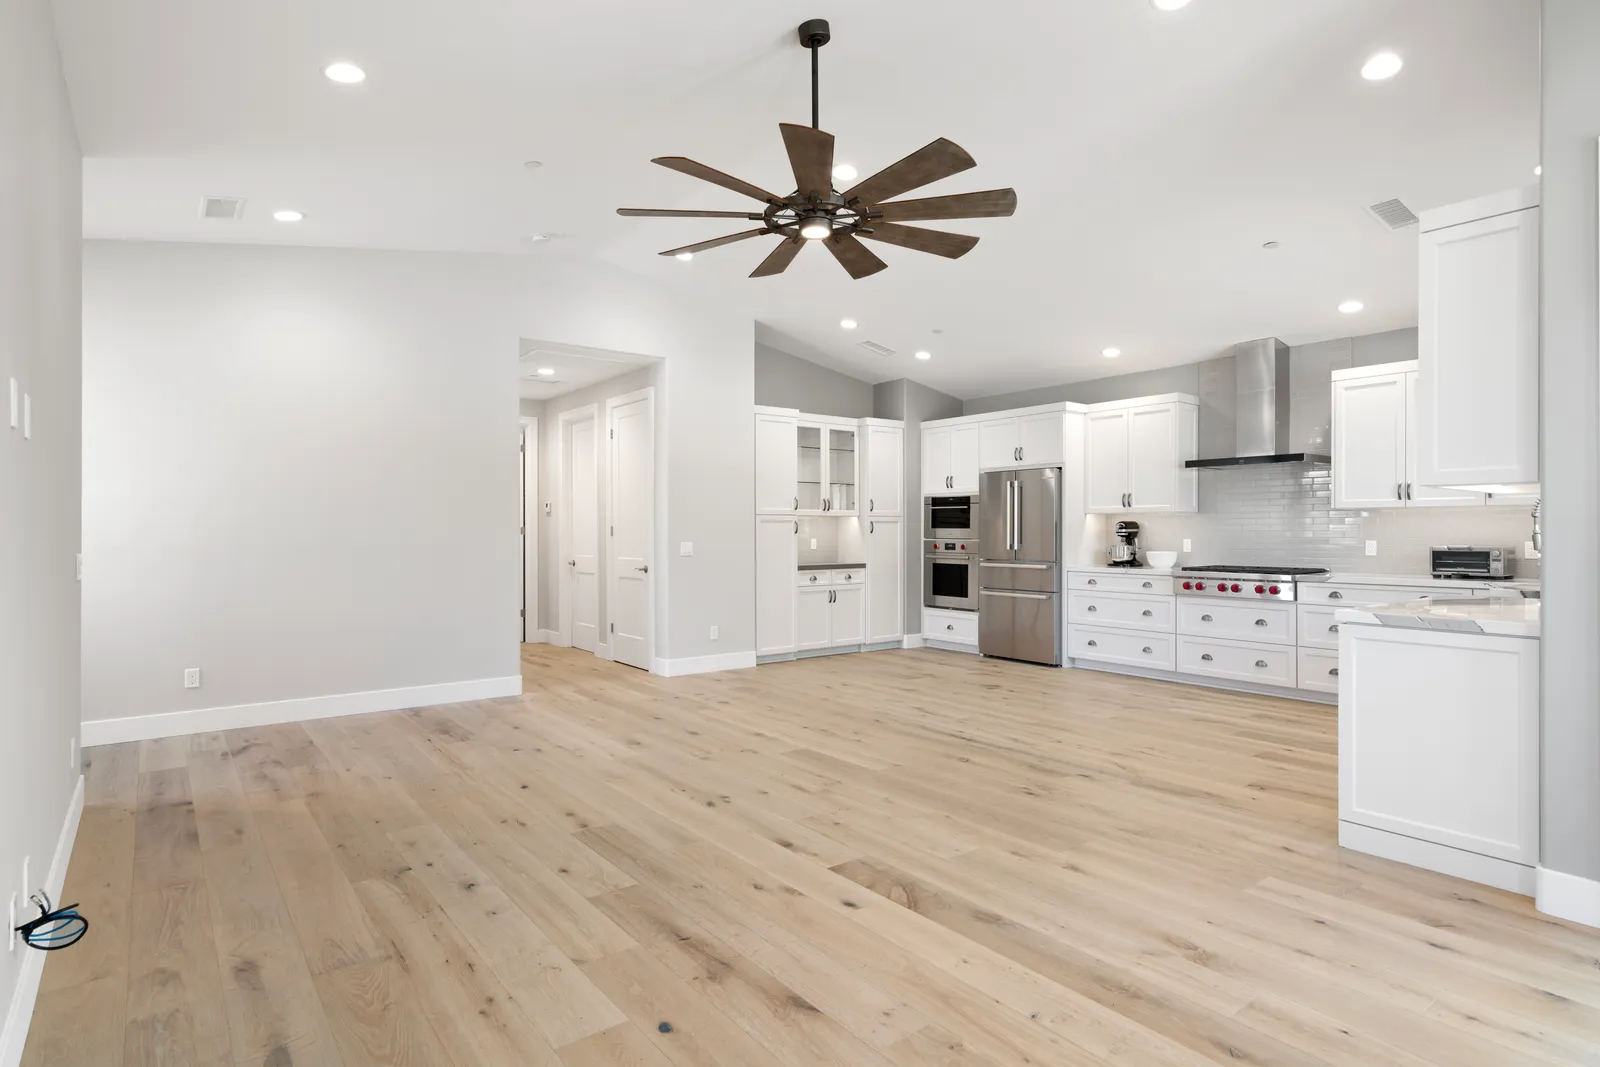
In most two-story homes, the staircase sits a few steps from the front door. It's the first thing guests see, the spine connecting the public rooms downstairs to the private ones above, and — counted in trips per day — one of the busiest spaces in the house.
It's also, across much of San Diego's housing stock, the least designed thing in sight: carpeted treads, a honey-oak handrail from another decade, drywall boxing it in on both sides. When we plan a whole-home remodel, the staircase is one of the first things we study, because few single elements do more to set the tone of a house.
Start with what's boxing it in
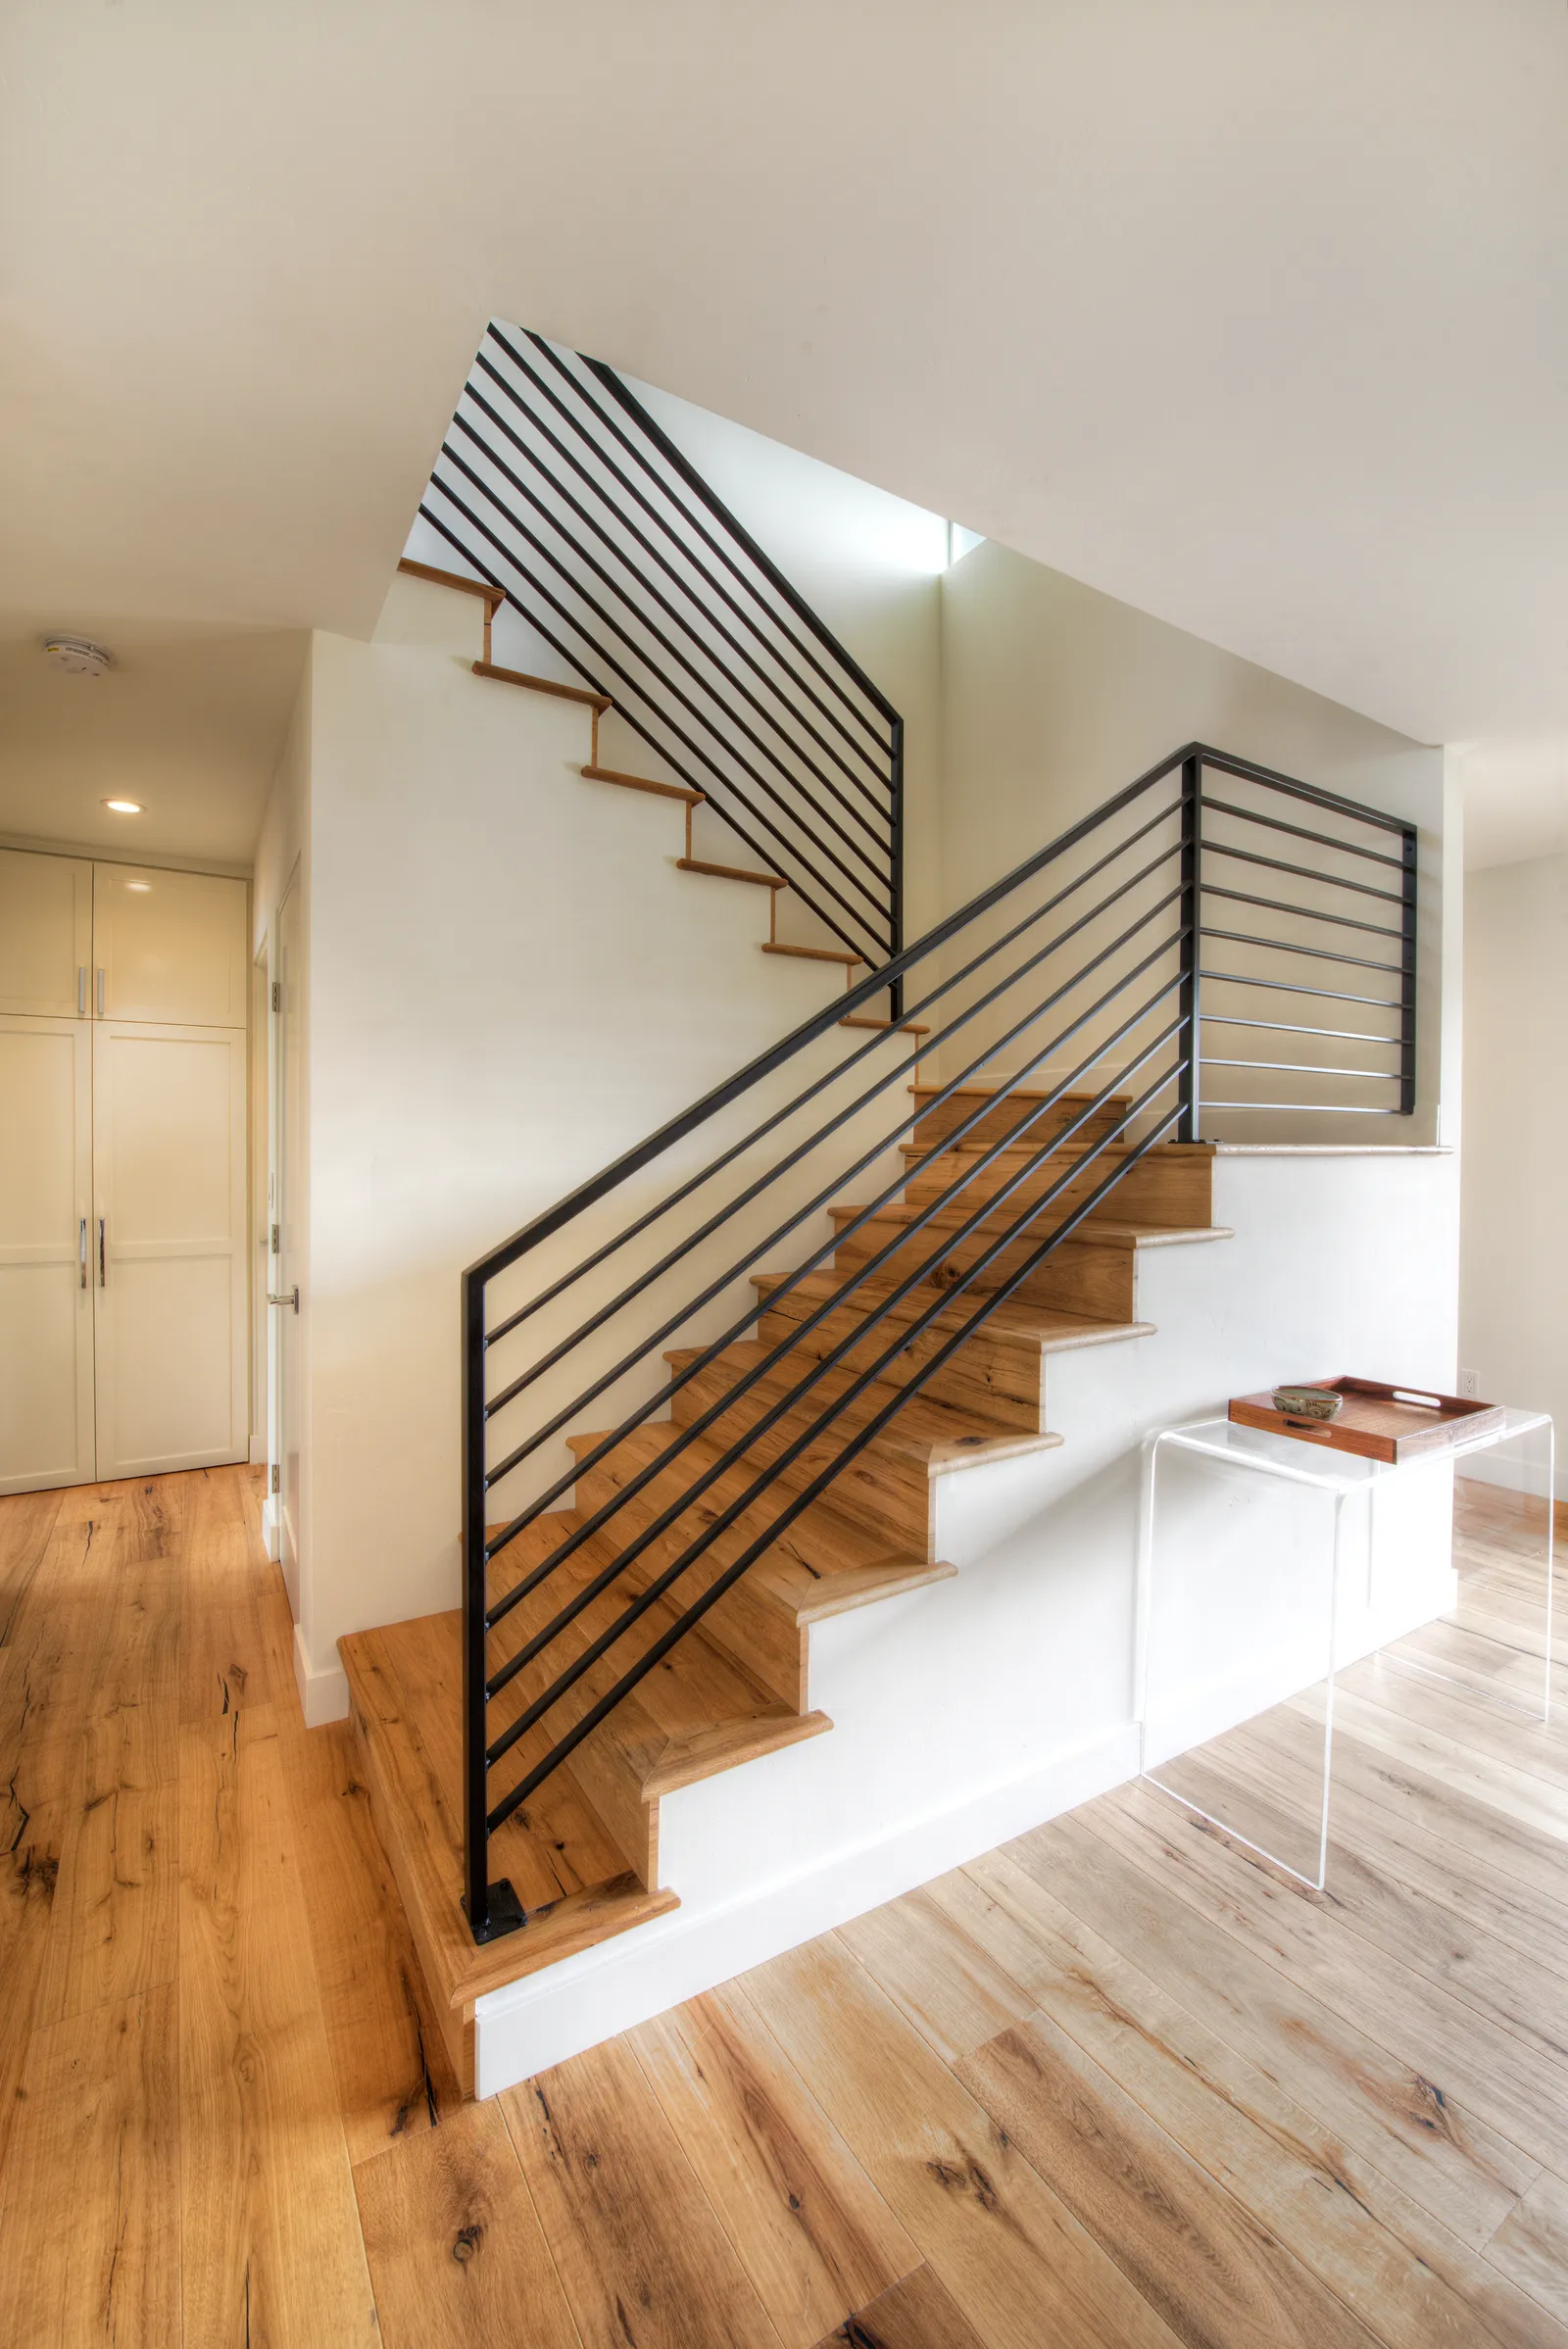
Stairs built from the seventies through the nineties were usually framed the cheapest way possible: enclosed in drywall, lit by one sad fixture, treated as circulation rather than architecture. Opening one side — replacing the wall with a proper railing — is often the single most transformative move available. Light suddenly travels between floors, the entry feels twice as large, and the stair reads as sculpture instead of a hallway turned on its end. The framing work is usually more approachable than homeowners expect; the guardrail becomes the design moment.
Treads, risers, and railings
The classic combination — oak treads over painted white risers — earns its popularity, especially when the treads are finished to match wide-plank flooring nearby so the stair feels grown from the floor rather than bolted to it. For the railing, thin metal balusters or horizontal steel rails keep sightlines open where a chunky wood balustrade would wall them off. One caution: guardrail heights, baluster spacing, and tread dimensions are all tightly regulated by code, and an inspector will measure. This is a place where craftsmanship and compliance have to arrive together.
Light it like it matters
A stairwell is a natural light chimney. A skylight or high window above the run can pull daylight down into the middle of the house — a gift in older floor plans where the center of the home is chronically dim. After dark, a stair deserves more than a ceiling fixture at the top: wall sconces at landing height, or small tread lights, make it safer and give the whole composition a nighttime presence. We covered the thinking behind this in our whole-home lighting guide, and stairs are where it pays off most visibly.
Don't waste the triangle underneath
The space under a stair is some of the most flexible square footage in the house. We've turned it into powder rooms, walk-in pantries, built-in drawers, reading nooks, and dog dens. If your current stair hides a closet full of things you forgot you own, that's an opportunity.
The best time to rethink a staircase is when you're already changing the floors around it — and if you're considering a second-story addition, the new stair is arguably the biggest design decision of the whole project. Request a consultation or give us a call — tell us about your stair, and we'll tell you what it could become.
Design · Build · Integration
Let's build something beautiful.
Call (619) 334-3322 or request your free design-build consultation.