
The Great Room Era: Why Living Rooms Got Bigger
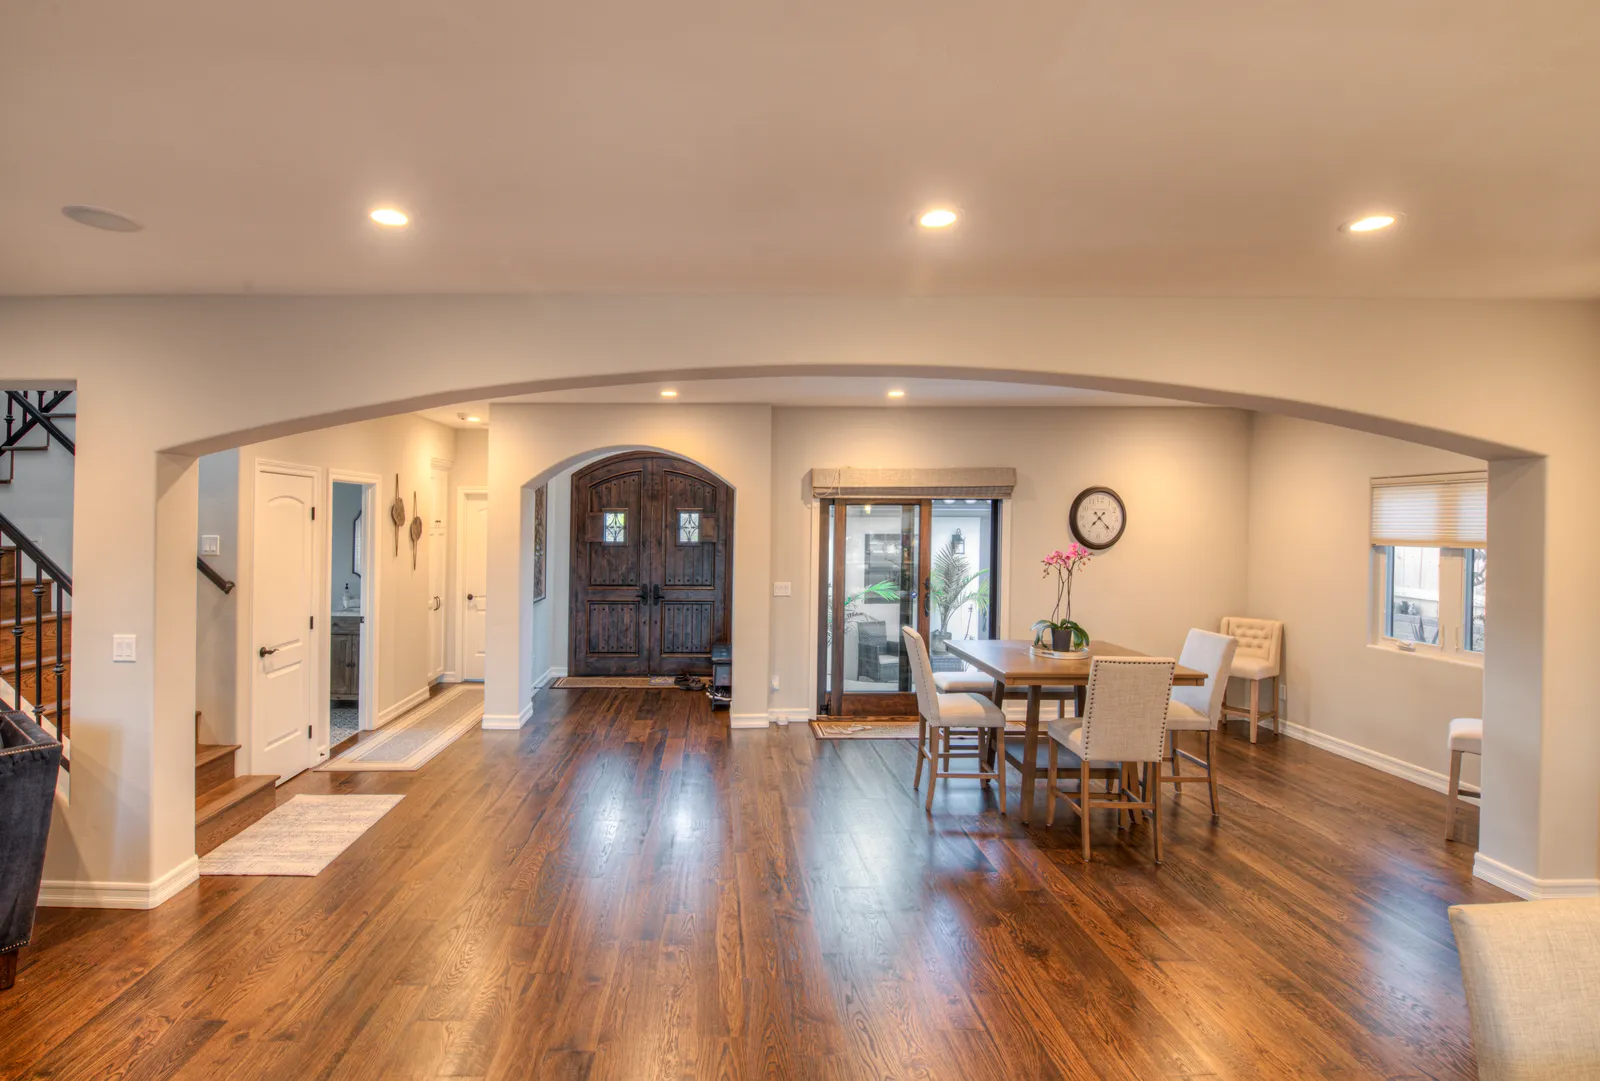
Walk through almost any San Diego home built before 1980 and you can read the old rules in the floor plan: a kitchen sealed off from a dining room, a dining room sealed off from a living room, and a hallway spending square footage to connect rooms that were four feet apart. Cooking was labor to be hidden. Company sat elsewhere.
Then, over a couple of generations, the walls came down. The kitchen became the stage instead of the backstage, and the living room absorbed its neighbors into one big space — the great room. It's the single most requested transformation we build, and September, when the kids are back in school and the holiday hosting season is suddenly visible on the calendar, is when the requests pick up.
Why the walls came down
The shift wasn't just fashion. Families started cooking together and entertaining casually; whoever's at the stove wants to be in the conversation, not exiled from it. Screens moved from one console TV to everyone's pocket, so "the TV room" stopped needing to be a dedicated, closable room. And in San Diego specifically, our light is too good to waste — opening the interior lets a single wall of glass feed daylight all the way through the house, something a chopped-up 1958 ranch in Del Cerro was never designed to do.
The math of staying put matters too. With so many homeowners holding on to homes (and mortgages) they don't want to trade away, reworking the plan you have has become the realistic way to get the house you want.
What removing a wall actually involves
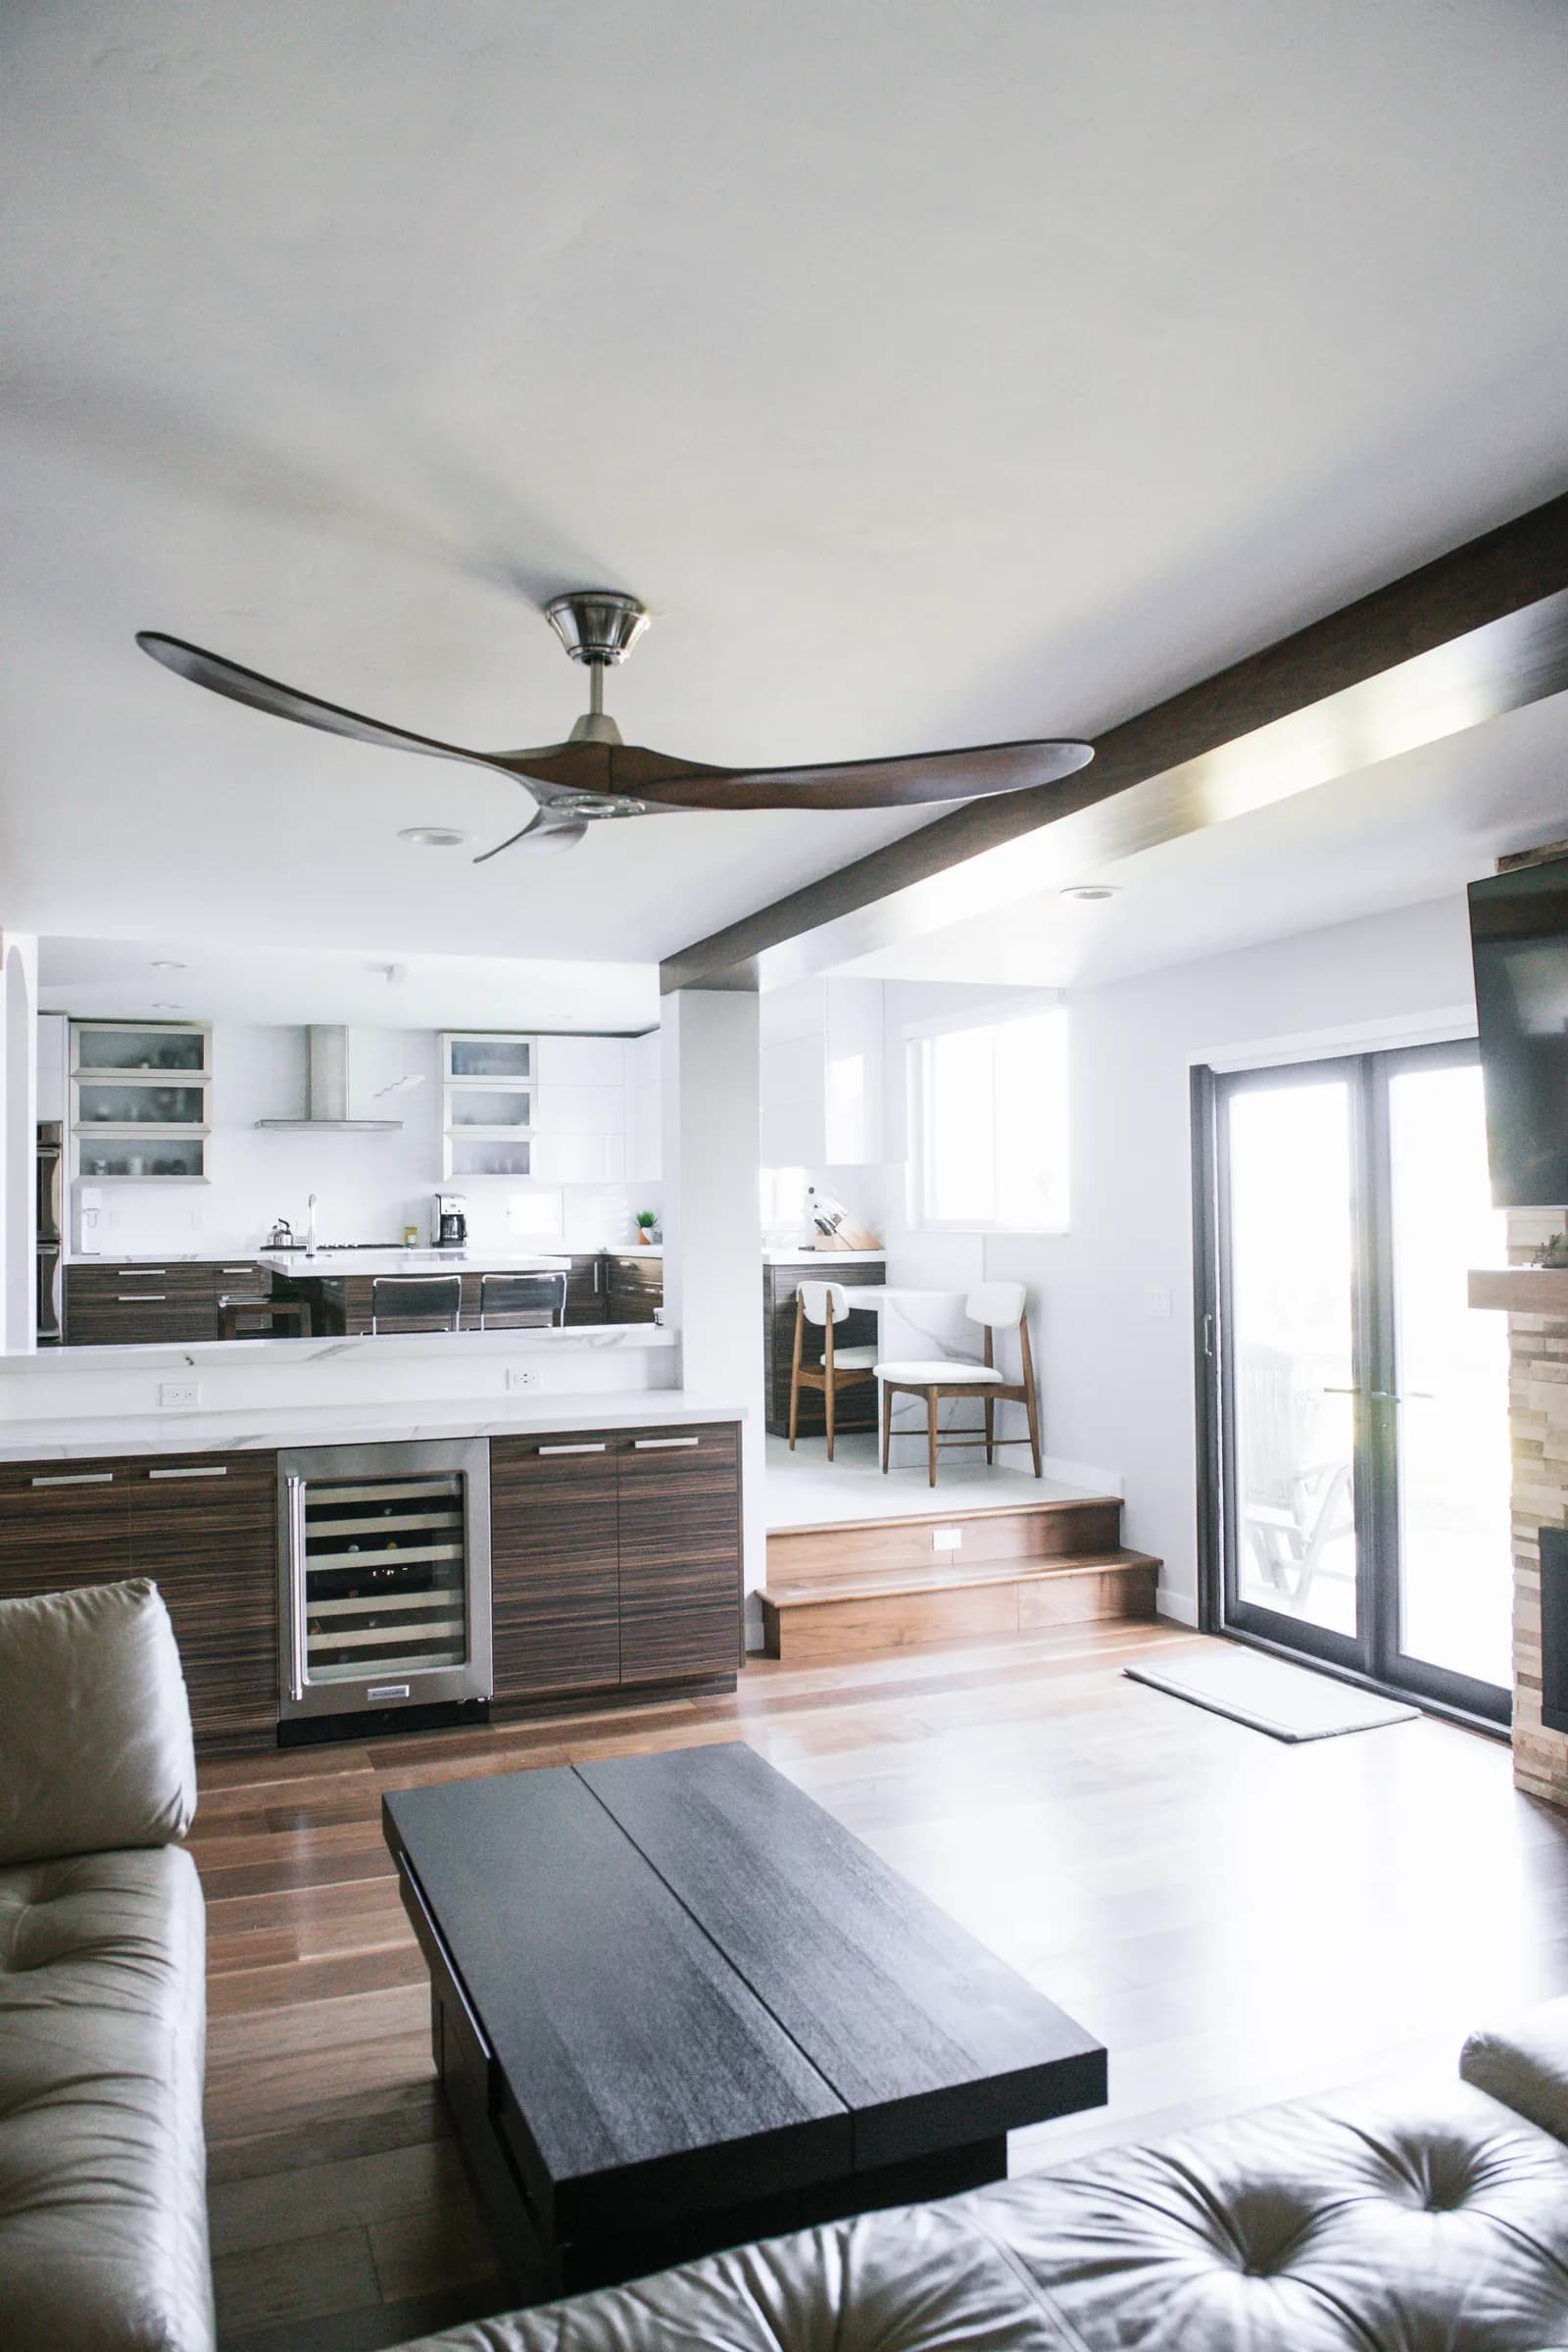
Here's the part the TV shows skip: most of those walls are holding the roof up. Taking one out means a structural engineer, a properly sized beam — sometimes buried in the ceiling for a flush look, sometimes expressed as a feature — new footings under the posts that carry it, and a permit. Ducts, plumbing vents, and wiring living inside the wall all need somewhere new to go.
None of that is a reason not to do it. It's a reason to do it once, correctly, with design and construction under one roof so the engineering, the budget, and the finished look get decided together. That's the heart of the design-build approach, and it's why our great-room projects start on paper, not with a sledgehammer.
Making one big room feel like several
The failure mode of open plans isn't openness — it's shapelessness, one echoing room where the sofa floats and nothing feels anchored. The fix is definition without walls:
- Ceiling moves. A beam line or ceiling height change marks where "kitchen" ends and "living" begins.
- Lighting zones. Layered, separately switched light lets the kitchen go dark while the living area glows — the thinking behind a real whole-home lighting plan.
- Flooring that runs continuous, with rugs doing the zoning.
- A back-of-house pantry or scullery, so the open kitchen can stay presentable while the mess hides ten feet away.
Is the pendulum swinging back?
Partly. After years of everyone working and schooling at home, buyers and remodelers want one or two doors again — an office, a den that can contain a movie at full volume. The great room isn't going anywhere; it's just being balanced with escape hatches. The best floor plans we're drawing now pair one generous shared space with small, closable rooms around it.
If your house still has its 1970s walls and you're wondering which ones can go, that's a question worth answering properly as part of a whole-home remodel. Request a consultation or give us a call — we'll tell you what's load-bearing, what's possible, and what your floor plan wants to become.
Design · Build · Integration
Let's build something beautiful.
Call (619) 334-3322 or request your free design-build consultation.