
What a Second-Story Addition Really Involves
On a lot in North Park or Point Loma, the yard is often the whole reason you bought the house. So when a family outgrows a single-story home, the question comes up fast: instead of building out and eating the backyard, can we build up?
Usually, yes. But a second-story addition is a different animal from a ground-floor addition, and the homeowners who end up happiest are the ones who understood that going in. Here's the honest tour.
It starts below the floor, not above the roof
The first work on a second-story addition is invisible: an engineer figures out whether your existing foundation and walls can carry another floor. Many San Diego homes — especially midcentury ranches built light and fast — need foundation reinforcement, new shear walls, or beefed-up posts and beams before anything goes up. This isn't a defect in your house; it was simply never designed to be two stories.
The good news is that design-build handles this early, during design, when it's a line item to plan around rather than a surprise mid-project. Structural scope is also the piece most sensitive to framing lumber, which — as we wrote back in January — is worth locking in with your builder's numbers rather than headlines.
The stair is the design problem
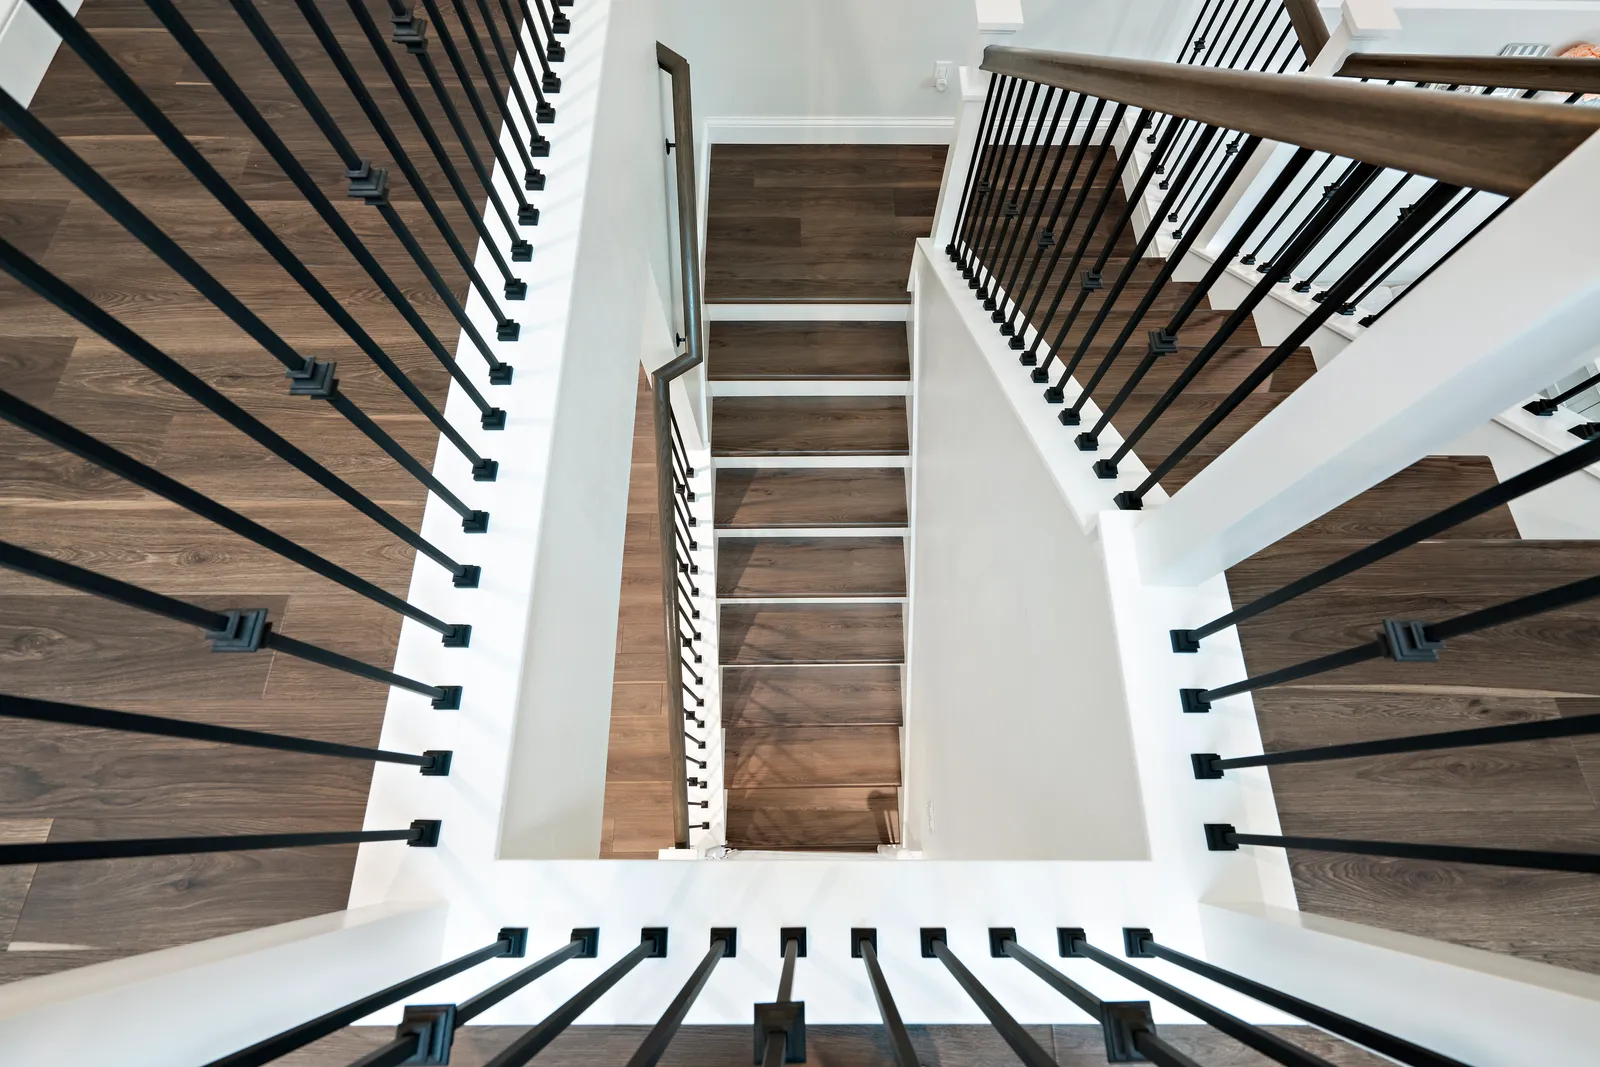
Everyone plans the new upstairs. Fewer people plan for what the stair does to the downstairs. A code-compliant staircase consumes real floor area on both levels, and where it lands reshapes your existing plan — hallways, sight lines, sometimes a whole room. The best second-story designs treat the stair as an opportunity: a light well, a design moment, a way to pull daylight into the middle of the house. The worst treat it as an afterthought and lose a bedroom to it.
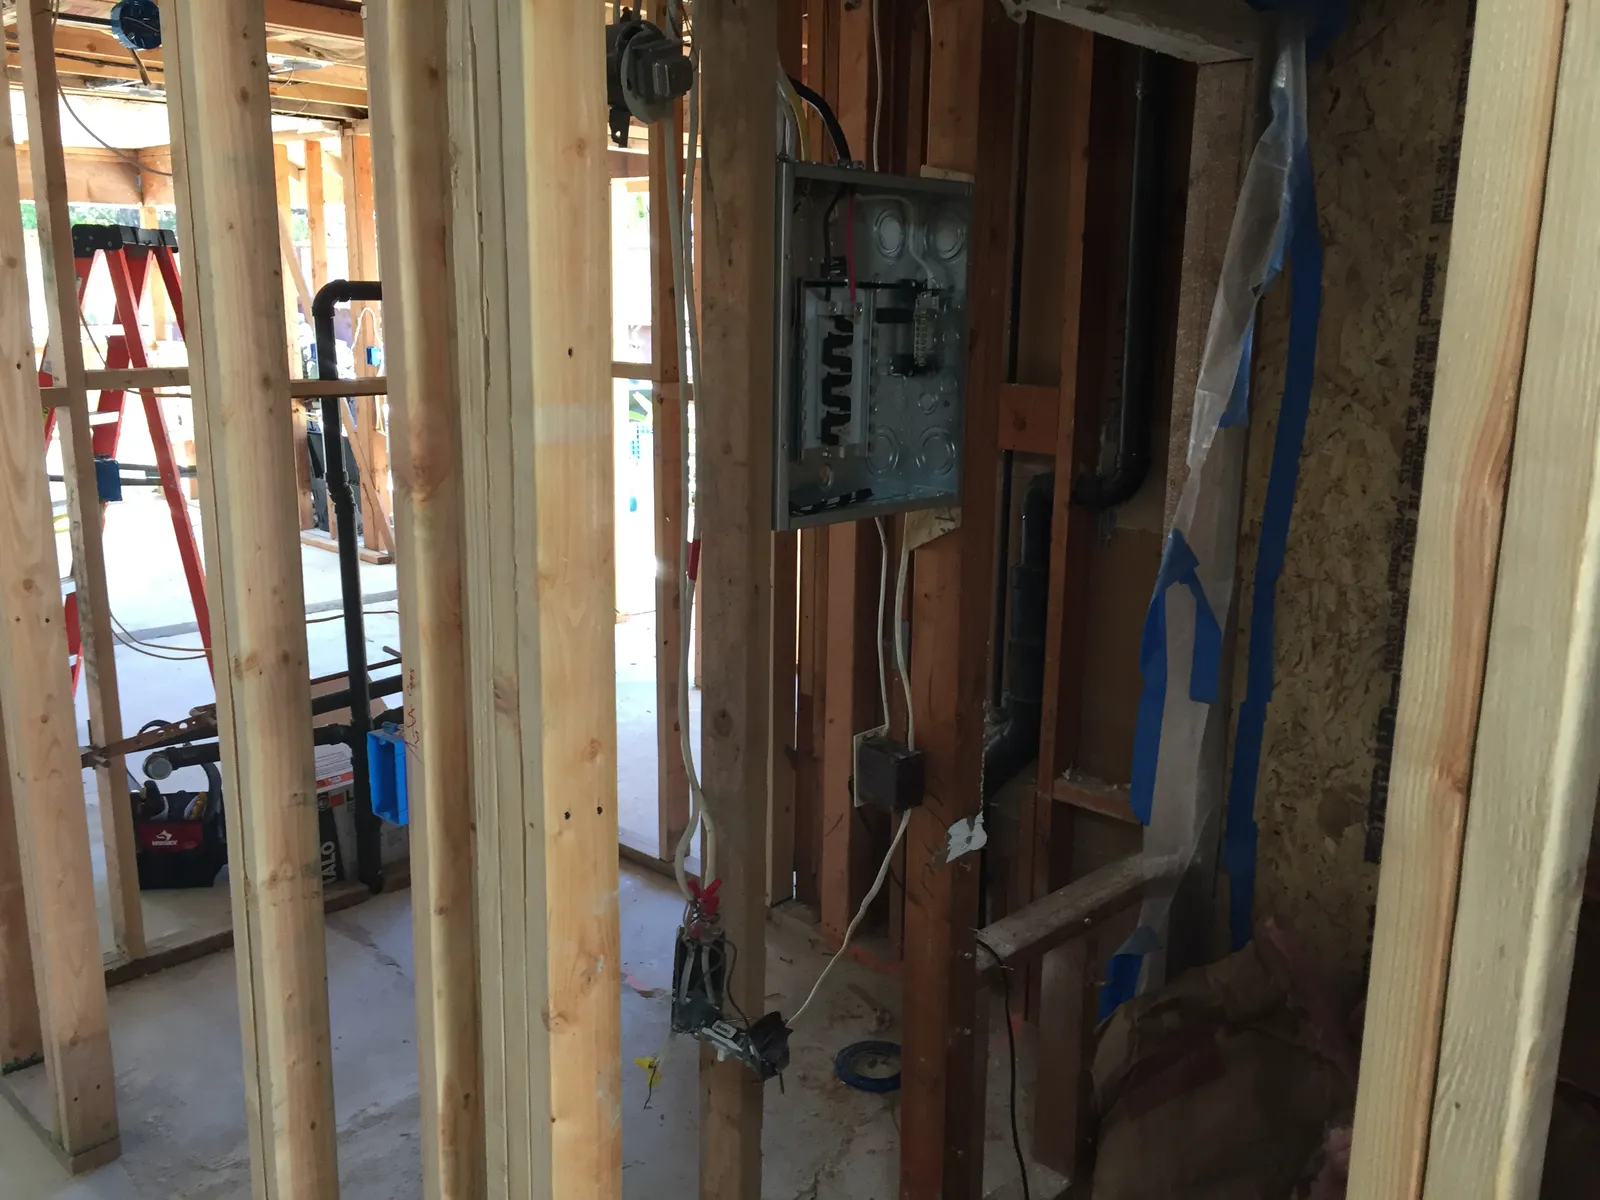
While the framing is open, it's also the cheapest moment you'll ever have to upgrade what's inside the walls — electrical capacity, plumbing runs, insulation, ducting for a second floor that will need its own comfort strategy.
Yes, the roof comes off — briefly
This is the part that keeps homeowners up at night, and it's more managed than it sounds. Your builder sequences demolition so the house is opened in stages, shored, and protected with temporary roofing until the new structure is dried in. Summer is the natural season for this phase precisely because our rain risk is near zero; June gloom drizzle is a nuisance, not a threat. (For what actual rain does to a jobsite, see our rain-delay explainer.)
Should you live in the house during construction? For a full second story, usually not — there's a stretch of weeks where the noise, dust, and open ceilings make it miserable even when it's technically possible. Budget for temporary housing during the heavy phase and you'll protect both your sanity and the schedule.
What you get for all that
A doubled footprint without sacrificing a square foot of yard. Bedrooms lifted away from street noise. And in many neighborhoods, something a ground-floor addition can never buy: a view. There's a reason so many second-story projects put the primary suite upstairs facing the water or the canyon.
A second-story addition is the most involved project most homeowners will ever take on — and one of the most transformative. If you're weighing up versus out, start the conversation or give us a call — we'll walk your house with you and tell you what going up would really involve.
Design · Build · Integration
Let's build something beautiful.
Call (619) 334-3322 or request your free design-build consultation.