
Closet Design Basics: Reach-In, Walk-In, and Wardrobe Walls
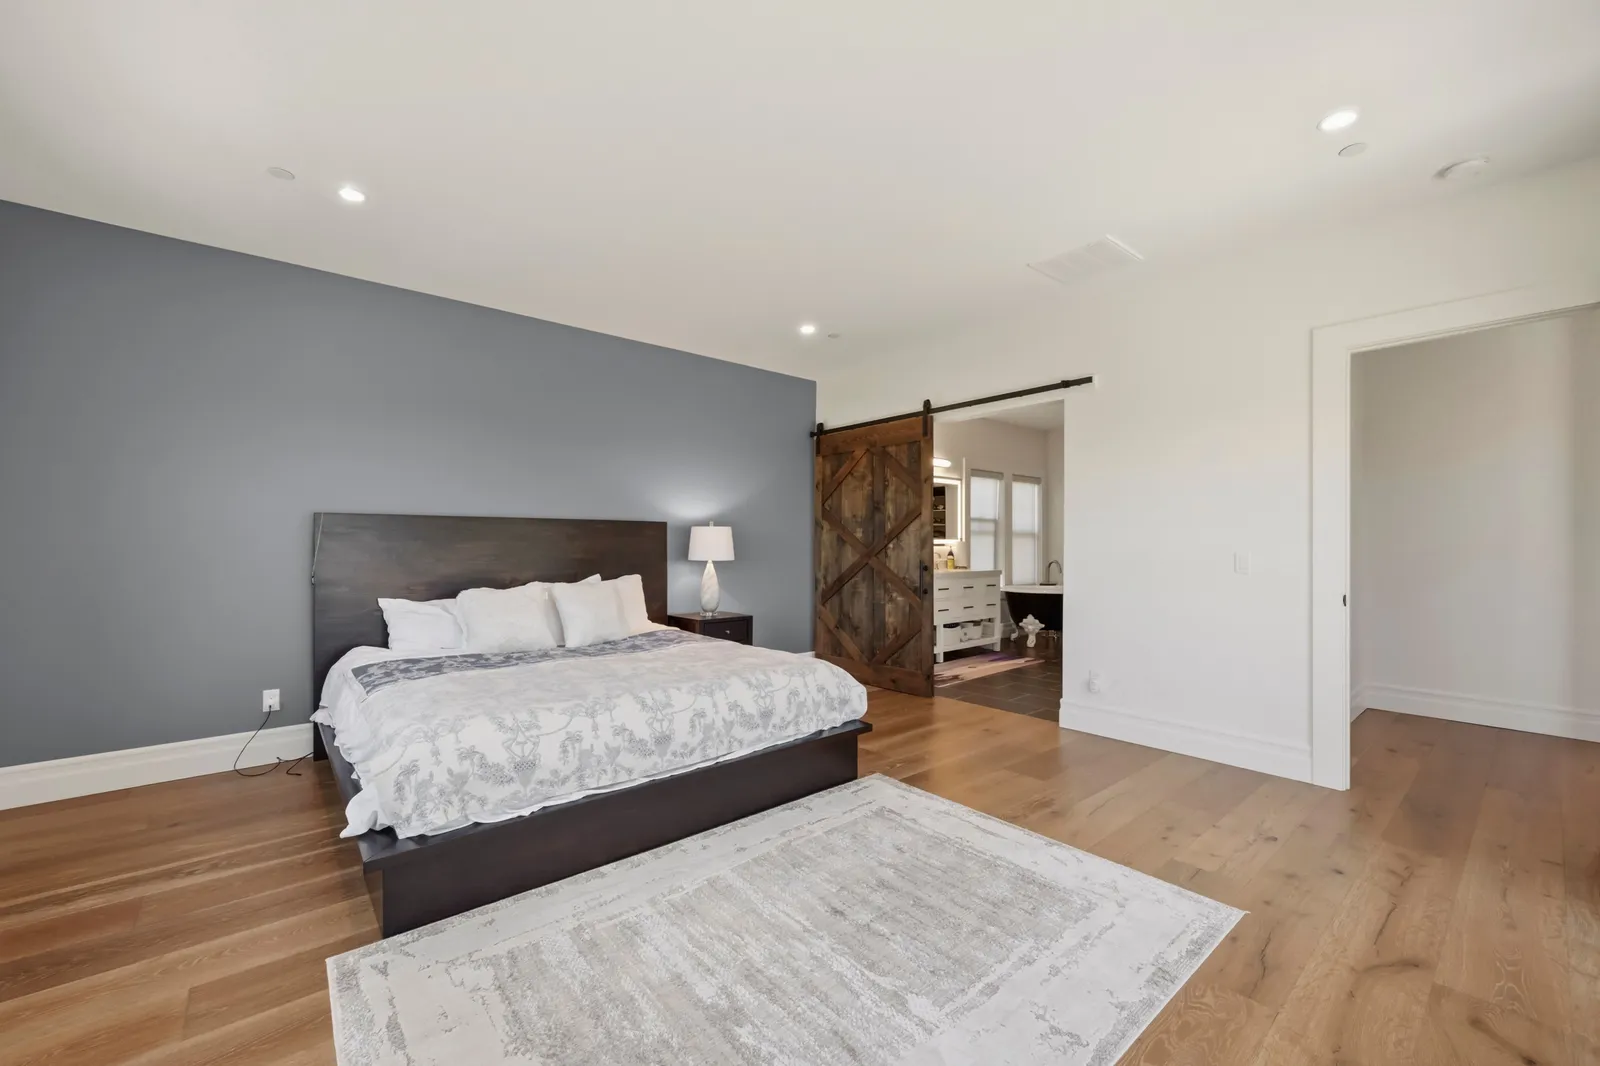
Ask people what they want from a bedroom remodel and the answers vary — more light, a better bathroom connection, a view of the yard. Ask what drives them crazy about the bedroom they have, and the answer is almost always the same: the closet. San Diego's older housing stock is famously short on storage. A midcentury ranch in Clairemont or a Spanish revival in Kensington was built for a wardrobe that fit in a dresser and three feet of hanging rod, and no amount of clever hangers changes that.
The good news is that closets are one of the most solvable problems in residential design. There are really only three types, and knowing which one fits your room — and your habits — makes every other decision easier.
The reach-in: small footprint, big discipline
A reach-in closet is the classic wall recess with sliding or swinging doors, usually two to three feet deep. It's the most space-efficient option per square foot, and in a modest bedroom it's often the right call — a bigger closet that shrinks the room rarely feels like a win. The trick with a reach-in is treating the interior as seriously as a kitchen cabinet: double-hang rods for shirts and pants, a shelf stack for folded items, and drawers or bins down low. Swapping sliding doors for a pair of swinging doors (or a single pocket door) also matters more than people expect, because sliders forever hide half of what you own.
The walk-in: a room, so design it like one
A walk-in earns its keep when it's at least five feet wide — enough for storage on both sides plus a person in the middle. Below that, you've built a hallway with hangers. Real walk-ins show up most often in primary suite additions, where the suite is planned as a sequence: bedroom, closet, bath. Give a walk-in a light source (ideally a window or solar tube — colors read honestly in daylight), a full-length mirror, and a counter or bench if the space allows. A well-planned walk-in can absorb a dresser entirely, which frees floor space in the bedroom itself.
The wardrobe wall: the remodeler's secret weapon
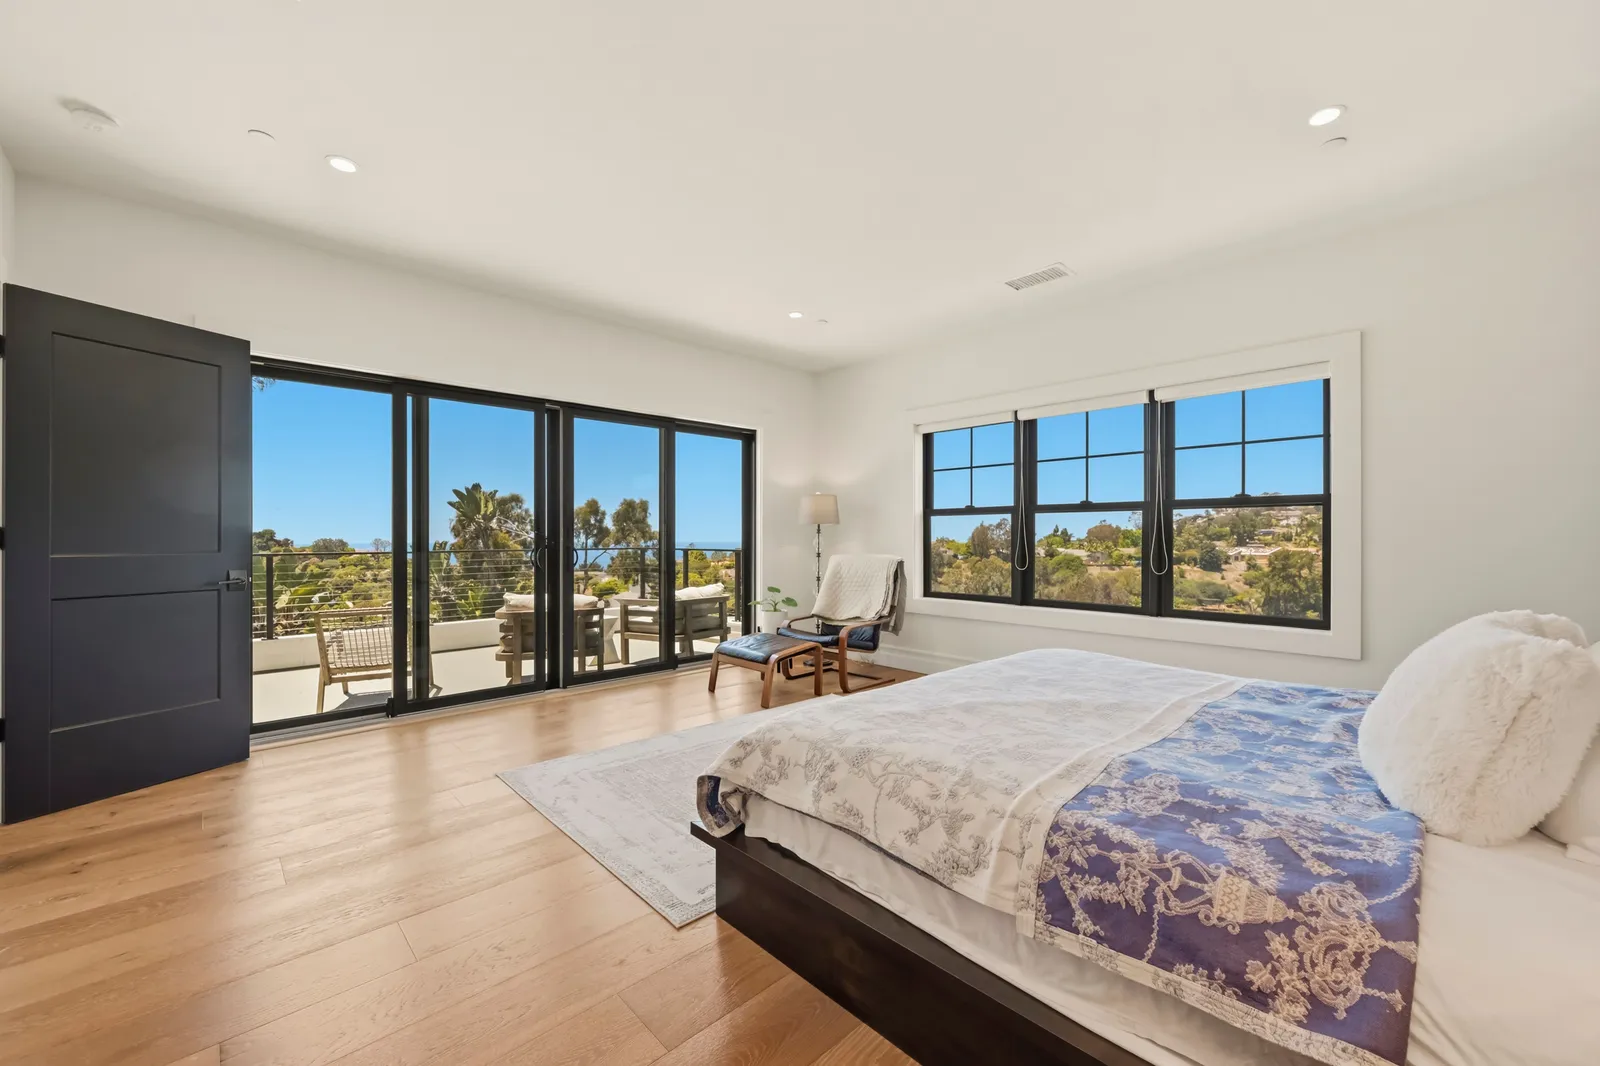
The third option is the one most homeowners haven't considered: a full-height wall of built-in wardrobes, floor to ceiling, along one side of the bedroom. It's how much of Europe stores clothing, and it suits older San Diego homes beautifully because it adds serious capacity without moving a single stud. A wardrobe wall works especially well when:
- The existing closet is undersized but the room has one long, uninterrupted wall
- You want the storage but can't spare the square footage a walk-in demands
- The bedroom doubles as a guest room or office and needs concealed storage that looks like architecture, not furniture
Finished with doors that match the room's trim and paint, a wardrobe wall reads as original to the house — and it can hide a fold-down desk or media niche in the bargain.
Getting the internals right
Whichever type you choose, the interior fit-out is where daily satisfaction lives. Measure your actual wardrobe before designing: count long-hang items, double-hang items, and shoes, and give each a home. Build in a hamper, put the most-used zone between knee and shoulder height, and add lighting that switches on when the door opens. One practical note for this year: custom closet systems and specialty hardware are running longer lead times than usual, so order interiors early rather than treating them as a finishing touch.
A closet is rarely a project by itself — it's usually the detail that makes a whole-home remodel or suite renovation feel finished. If your bedroom storage is fighting you, request a consultation or give us a call — we'll help you find room you didn't know you had.
Design · Build · Integration
Let's build something beautiful.
Call (619) 334-3322 or request your free design-build consultation.