
Primary Suite Additions: The Most-Requested Project
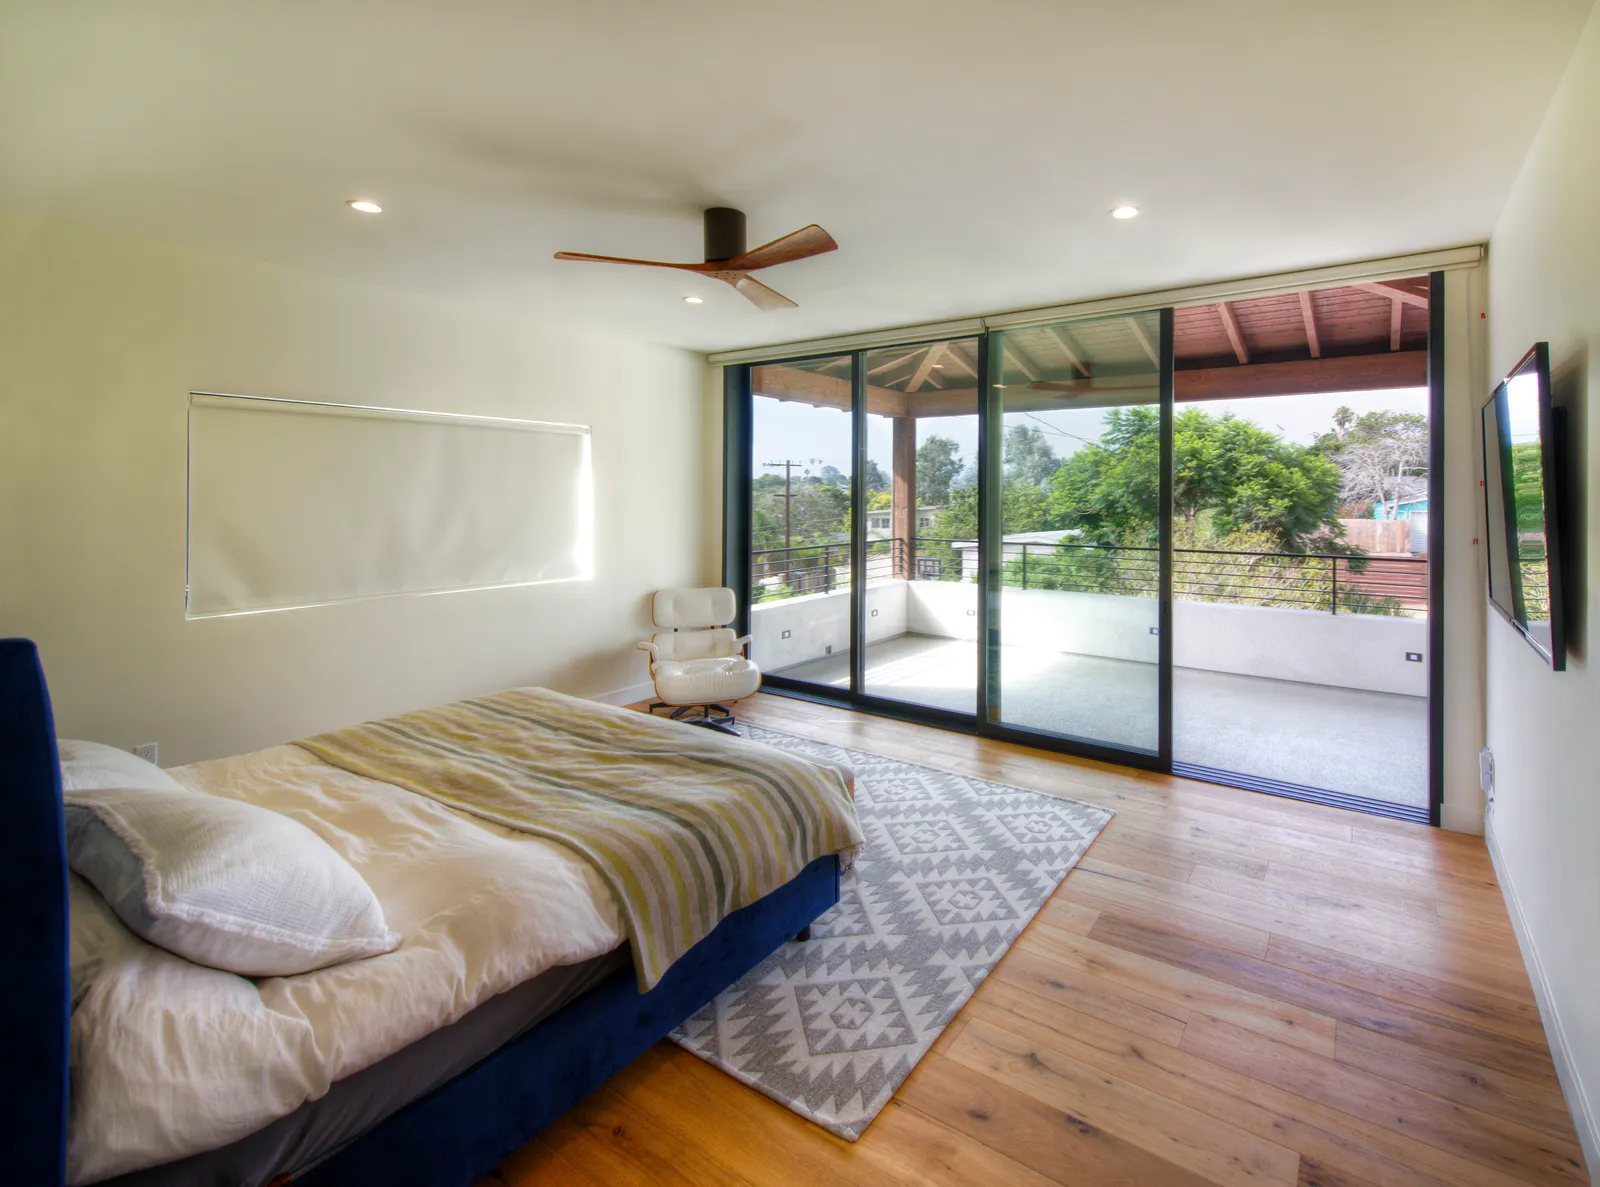
If you charted the requests that come through our door, one line would be climbing faster than the rest: the primary suite. After a year when home became office, school, and gym all at once, homeowners aren't asking for more square footage in general. They're asking for one room that belongs entirely to them — a real bedroom, a real bathroom, a closet that isn't a negotiation.
It makes sense. In much of San Diego's older housing stock, the "master" is just the slightly bigger bedroom, sharing a hall bath built in 1962. A true suite — bedroom, bath, and closet working as one composed space — often doesn't exist in the house at all. Which is why it has to be added.
Three ways to get there
Every primary suite project starts with the same fork in the road, and your lot usually picks for you:
- Build out. A ground-floor room addition off the back or side of the house. Simplest structurally, and it can open the bedroom directly to a patio or garden — a very San Diego luxury. The cost is yard space.
- Build up. A second-story suite gets you privacy, quiet, and often a view, at the price of a bigger structural project. We walked through what that involves in last week's post.
- Rework what you have. Sometimes two small bedrooms and a hall bath can be recombined into one genuine suite. No new foundation, no new roof — but you're trading away a bedroom, which matters for resale and for growing families.
There's no universally right answer. A young family in Bay Park and empty nesters in Del Cerro will land in different places, and both will be correct.
The bathroom is half the project
Homeowners come in talking about the bedroom, but the bathroom is where most of the design decisions — and most of the trades — live. Plumbing runs, ventilation, waterproofing, heated floors, the shower-versus-tub question: this is a full bathroom project embedded inside your addition, and it deserves the same care as a standalone one.
Two suggestions from recent projects. First, decide early whether you're a tub household or a shower household, honestly — a big walk-in shower you use daily beats a soaking tub that collects dust. If you're drawn to the open, curbless look, our post on wet rooms covers whether that layout suits you. Second, order fixtures and finishes at the start of construction, not the middle; lead times on plumbing fixtures are still longer than usual this year, and the bathroom is where a late delivery stalls everything behind it.
The closet is not a footnote
The difference between a nice big bedroom and a suite that actually calms your mornings is usually the closet. A walk-in with real organization — double hanging, drawers, shoe storage, a place for luggage — pulls dressers out of the bedroom entirely, which is how the bedroom stays serene. In a coastal climate, ventilation matters here too: a closet that breathes protects clothes through damp marine-layer mornings the way a sealed box never will. Plan the closet with the same seriousness as the bath. You'll use it just as often, and you'll notice a bad one every single day.
Light, air, and the door to outside
Finally, the move that costs little on paper and transforms the room: orientation. A suite that faces east catches morning light; one that opens west needs shading for summer afternoons. And if your addition backs onto a yard or canyon, a glass slider to a small private patio or deck turns the bedroom into the retreat people are actually picturing when they say "primary suite." Even through June gloom mornings, that connection to outside is what makes the room feel bigger than its dimensions.
A primary suite is the most personal project we build — it's the room only you see. If your house never gave you one, tell us what you're picturing or give us a call — we'll help you find the version your home and lot can deliver.
Design · Build · Integration
Let's build something beautiful.
Call (619) 334-3322 or request your free design-build consultation.