
Foundations 101: What Your Addition Sits On
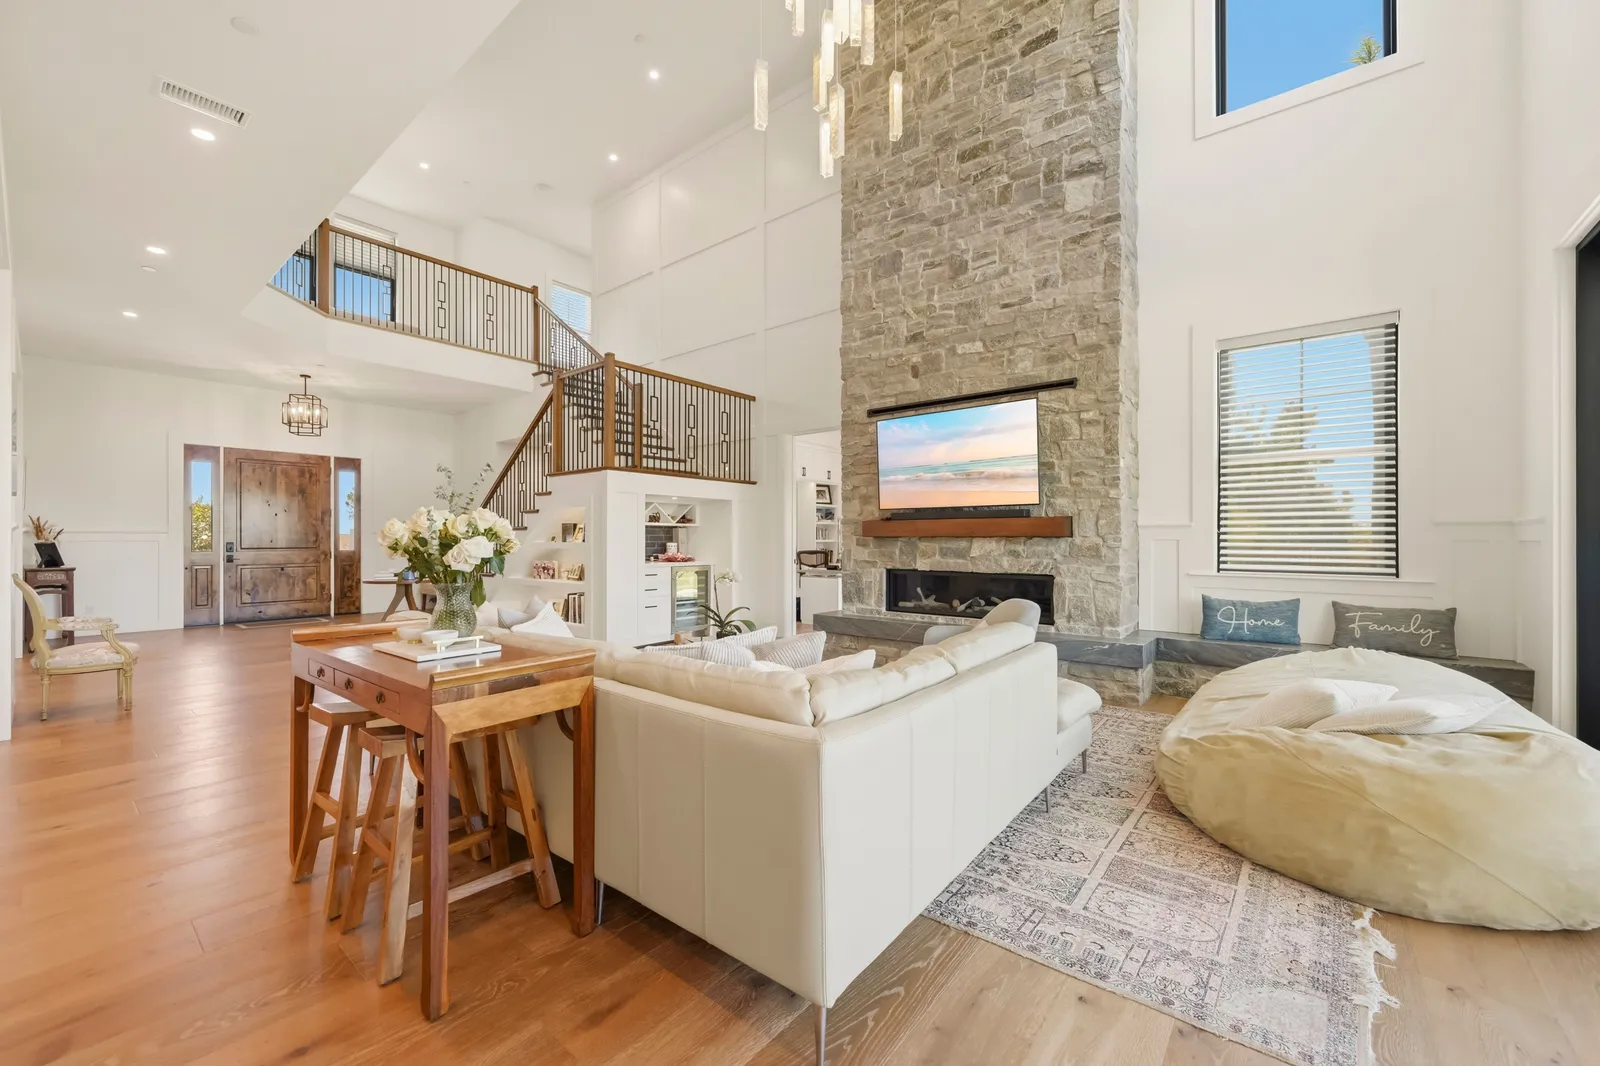
Of all the money you'll spend on a room addition, the least glamorous share goes into something you will never see again: the foundation. No one tours a finished addition and compliments the footings. But every crack-free wall, level floor, and door that still closes properly ten years from now is a compliment to them.
Since it's the part of the project homeowners understand least, here's a plain-English tour of what your addition actually sits on.
Slab or raised — matching what you have
San Diego homes generally stand on one of two systems. Most postwar houses — the midcentury ranches of Clairemont and Allied Gardens — sit on a concrete slab poured directly on grade. Many older homes, including the Spanish revivals and Craftsman bungalows of North Park and Golden Hill, have a raised foundation with a crawl space underneath. Your addition usually gets the same type as the original house, so the new floor meets the old one at the same height and the two structures behave the same way. Matching a raised floor is careful carpentry; matching a slab means excavating, forming, and pouring new concrete tied precisely to the old.
The tie-in is the hard part
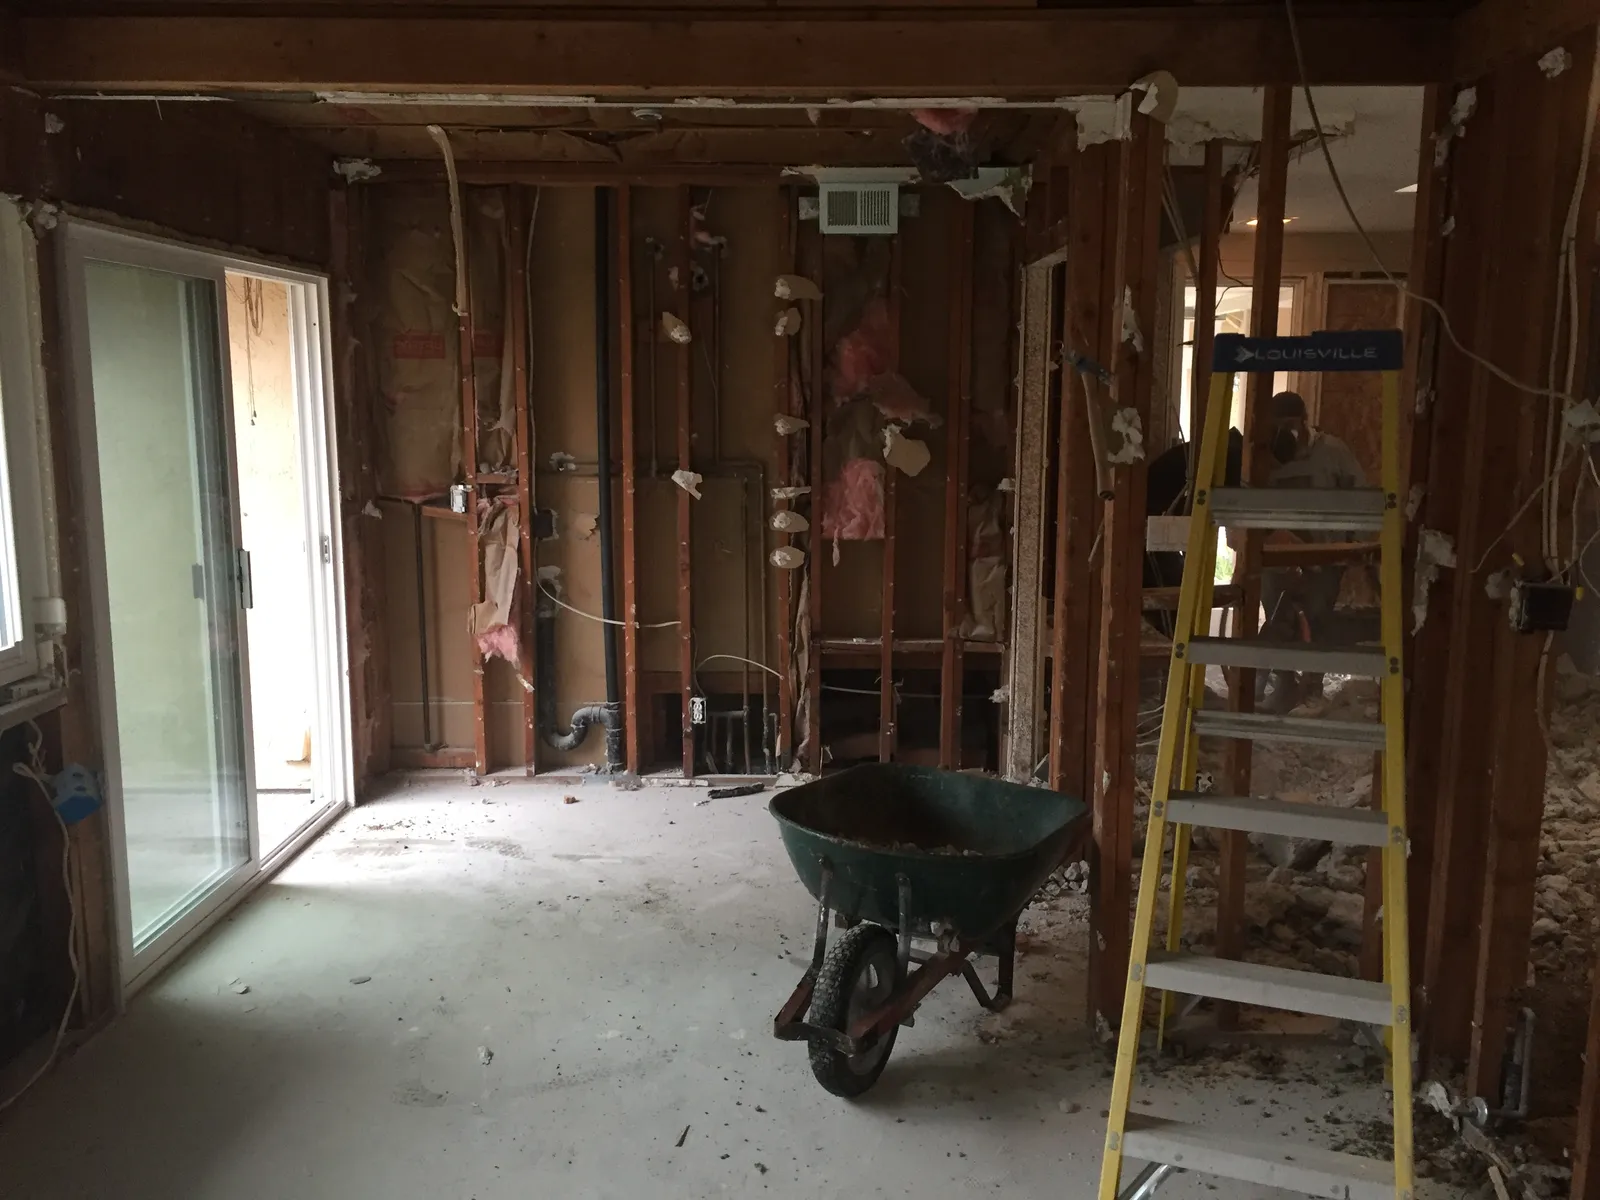
A freestanding foundation is straightforward. Connecting new concrete to a sixty-year-old foundation is the real craft. The new footings are doweled into the existing ones with steel, so the two move together instead of separately — a separated tie-in is where cracks are born. This is also the moment your old foundation gets an honest inspection, and if it needs repair, it's far cheaper to fix while the excavator is already on site. If you're building up instead of out, the stakes rise further: a second story often means strengthening the original foundation to carry the new load.
Dirt matters more than you'd think
The same addition can need very different foundations in Santee's rocky hills, a coastal lot's sandy soil, or the expansive clay pockets scattered around inland neighborhoods. Clay swells when the winter rains come and shrinks through the dry summer, so foundations on it are engineered deeper or stiffer to ride out the movement. That's why a soils report and a structural engineer are part of the process on many additions — not bureaucracy, but the reason your floors stay flat.
What this means for your project
Practical takeaways: expect some early design time to go to engineering rather than finishes; expect the first weeks of construction to look like nothing but dirt and rebar; and be a little suspicious of any bid that treats the foundation as an afterthought. Concrete work is also refreshingly immune to this year's shipping delays — the ground under your addition is one thing that's never on backorder.
We cover the companion topic in Matching Old and New: Making an Addition Look Original.
Thinking about adding on? Start the conversation or give us a call — we'll look at what your home sits on before we talk about anything you'll see.
Design · Build · Integration
Let's build something beautiful.
Call (619) 334-3322 or request your free design-build consultation.