
Matching Old and New: Making an Addition Look Original
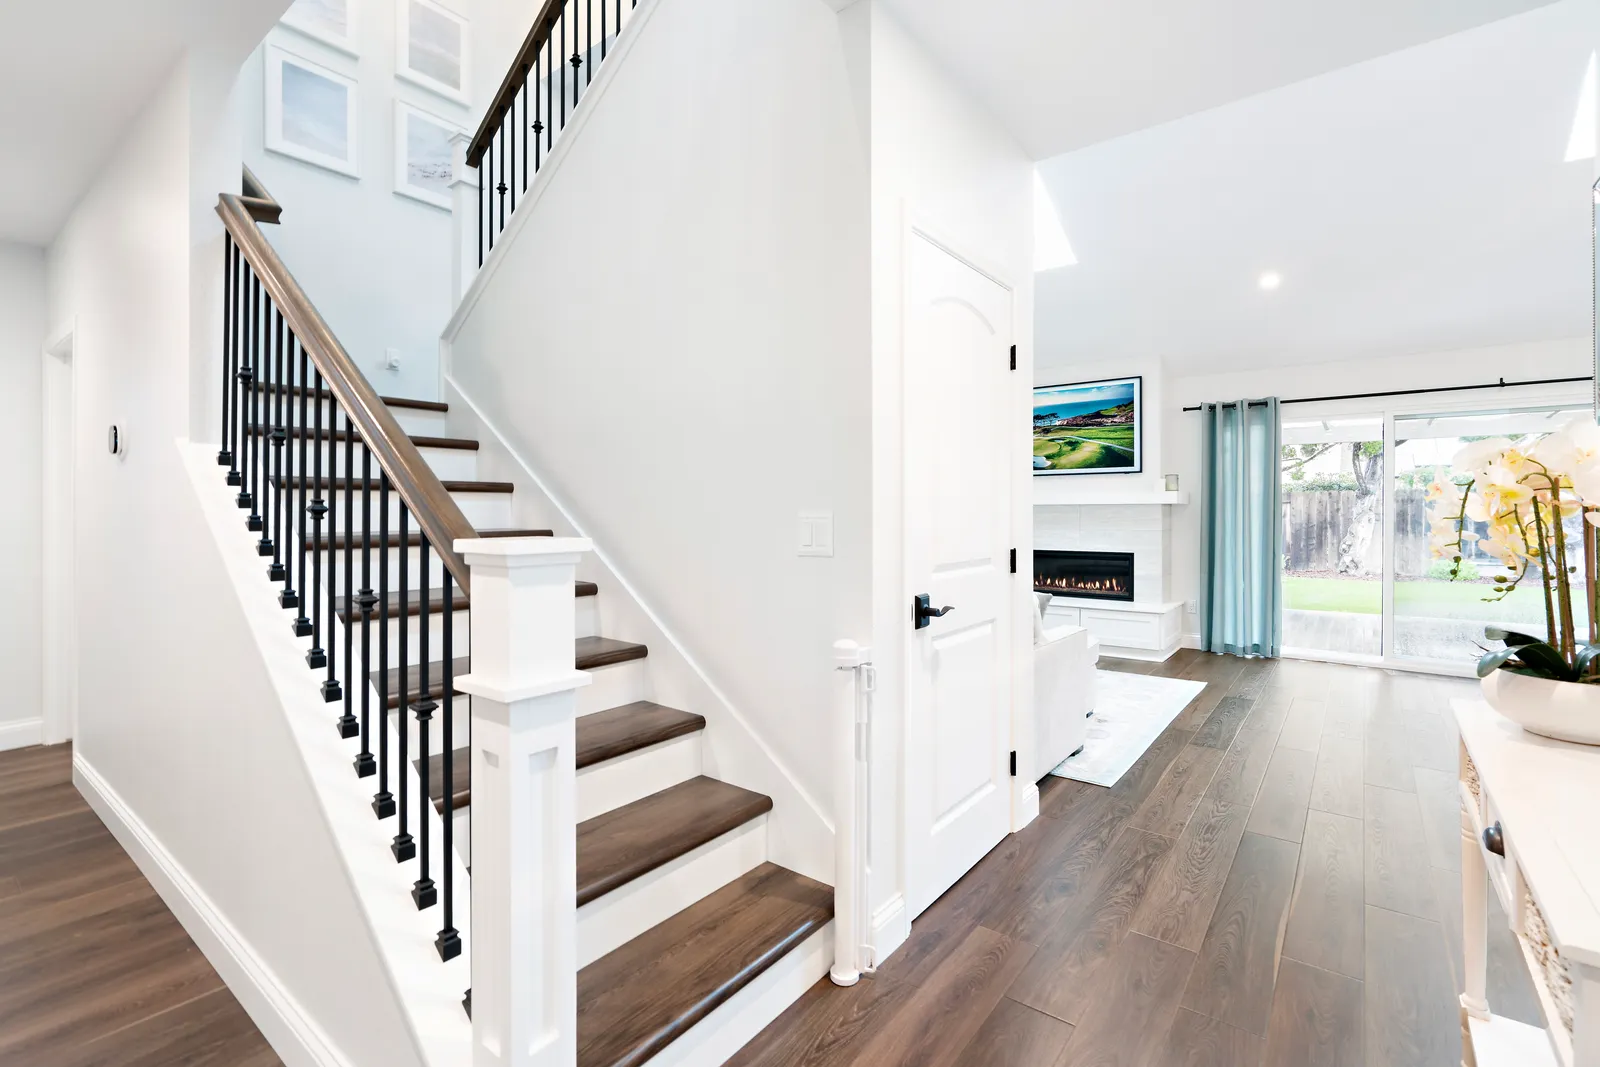
There are two kinds of additions in San Diego. The first kind announces itself from the curb: a roofline that doesn't quite agree with the rest of the house, stucco a shade off, windows from a different decade bolted onto a 1950s ranch. The second kind is invisible. Guests walk through the house, stand in the new family room, and never suspect it wasn't part of the original floor plan.
The difference between the two isn't budget. It's a set of design decisions made early — most of them long before framing — about how honestly the new work will converse with the old. Here's what that conversation sounds like.
Start with the roof, not the room
Homeowners plan additions from the inside out: we need this much space, here. Architects who do this well think from the roof down, because the roofline is what betrays an addition first. A room addition that continues the existing ridge, matches the roof pitch, and repeats the original eave depth and overhang reads as original even before any finish decisions are made. Get the pitch wrong by a few degrees and no amount of matching paint will save it.
The same logic governs massing. San Diego's midcentury ranches want to stay low and horizontal; a tall, boxy addition fights their whole character. Spanish revivals tolerate — even welcome — stepped volumes and varied rooflines, which is one reason they take second-story additions more gracefully than people expect.
Windows are the tell
Stand across the street from any addition and your eye goes to the windows before anything else. Three things have to agree with the original house: proportion (tall and narrow versus wide and low), head height (the tops of windows should align around the house), and depth — how far the glass sits back from the wall face. Old houses with thick walls set windows deep in shadow; a new window mounted nearly flush looks pasted on, even if the frame color matches perfectly.
You don't have to replicate old single-pane units to pull this off. Modern windows can be ordered in historic proportions and trimmed to sit deeper in the wall. On designated older homes there are extra rules in play — we covered those in our post on remodeling historic San Diego homes — but the visual principles apply to every house on the block.
Matching what you can, transitioning what you can't
Some materials can be matched almost exactly. Stucco is the big one here: a good plasterer can replicate the texture of 1940s dash or 1960s sand finish, and a full repaint of the connected walls hides the seam completely. Hardwood floors can usually be woven in — new boards laced into the old field rather than butted against them with a transition strip — then the whole floor refinished as one.
Other things resist matching, and the honest move is a deliberate transition instead of a near-miss. A slightly different ceiling height gets a framed opening rather than an awkward flush joint. Brick that can't be sourced gets a complementary material at a clean break line. Near-matches are what make additions look wrong; confident contrasts, placed at logical seams, are a designer's tool.
What's happening behind the walls
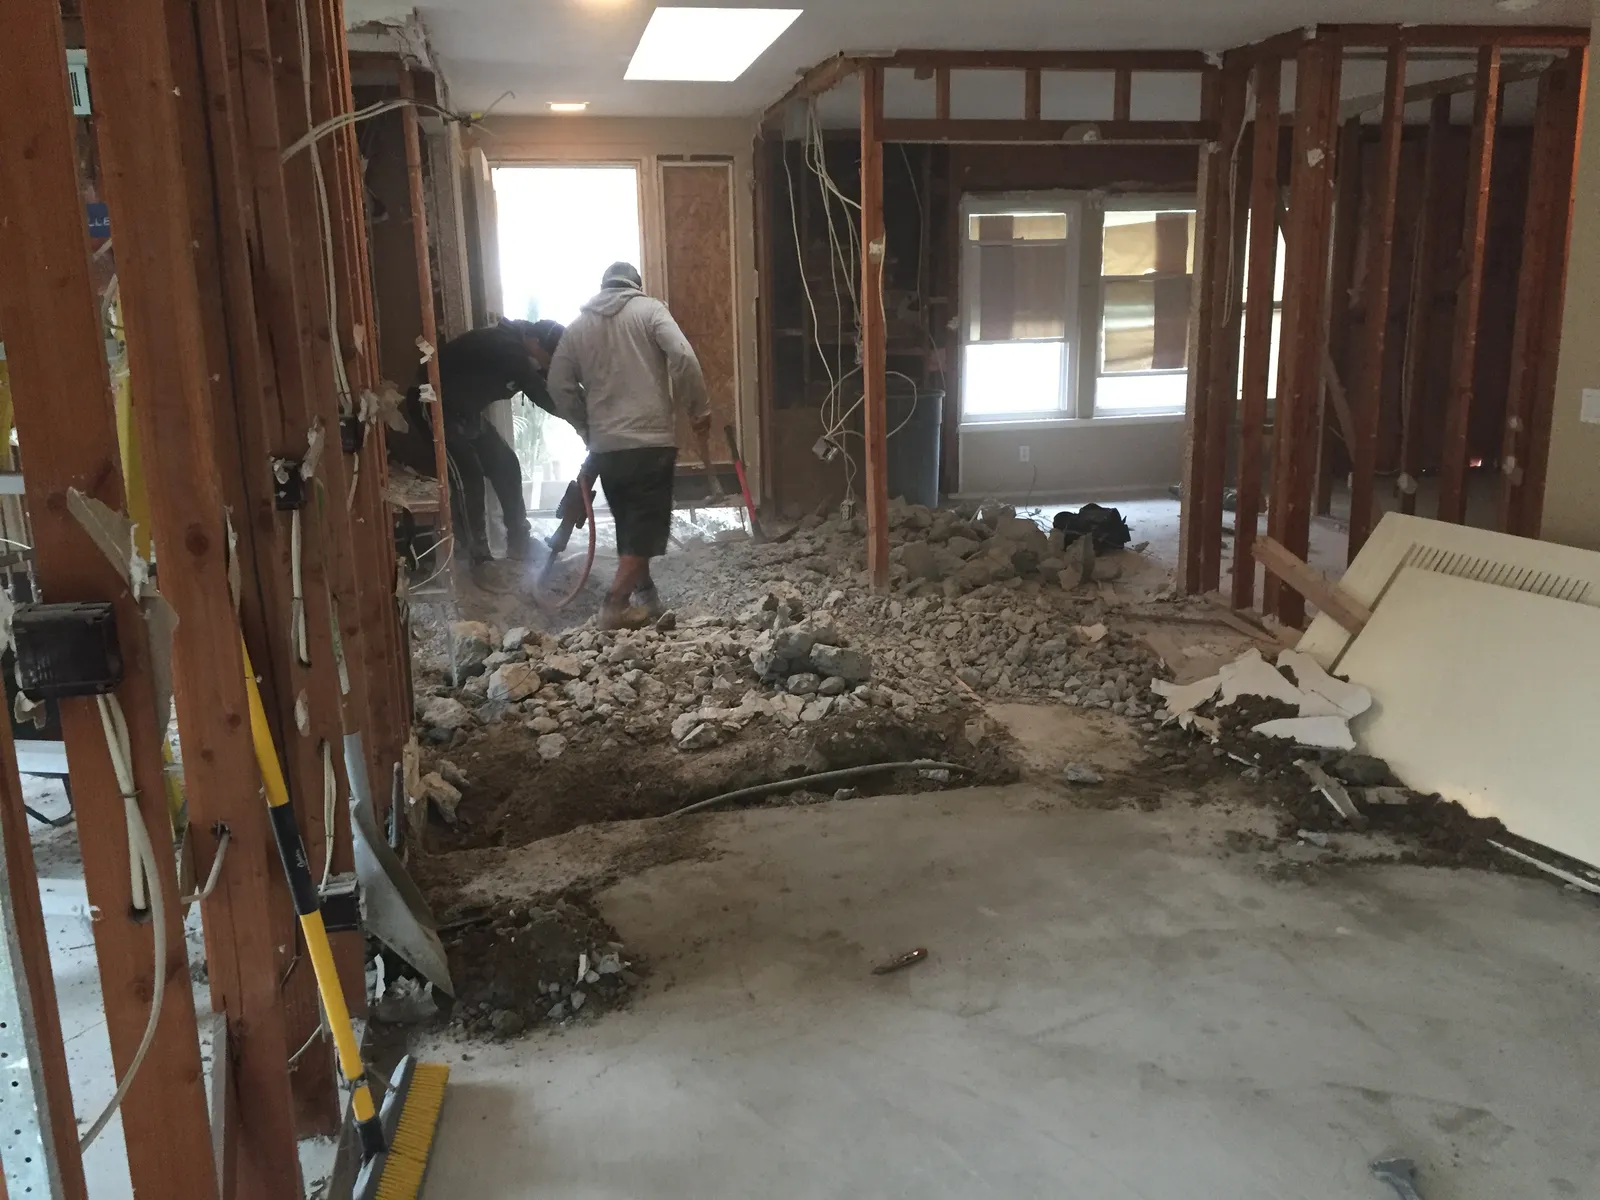
Invisible from the sofa, but essential: the structural marriage of old and new. Foundations must be doweled and tied together so the two halves settle as one — the reason hairline cracks so often trace the outline of a poorly connected addition. Framing heights get reconciled so floors meet level. And in a design-build project, the team detailing those connections is the same one who drew the roofline, which is how the aesthetic intent survives construction.
One more practical note for this year: finish materials that need matching — roof tile, specialty stucco, flooring — are worth sourcing early while lead times remain long, so the "invisible" plan doesn't get compromised by a substitution in month four.
Planning an addition you hope nobody ever notices? Tell us what you're picturing or give us a call — we'll design new square footage that looks like it's been there since the house was built.
Design · Build · Integration
Let's build something beautiful.
Call (619) 334-3322 or request your free design-build consultation.