
Galley to Great Room: Reconfiguring a Closed-Off Kitchen
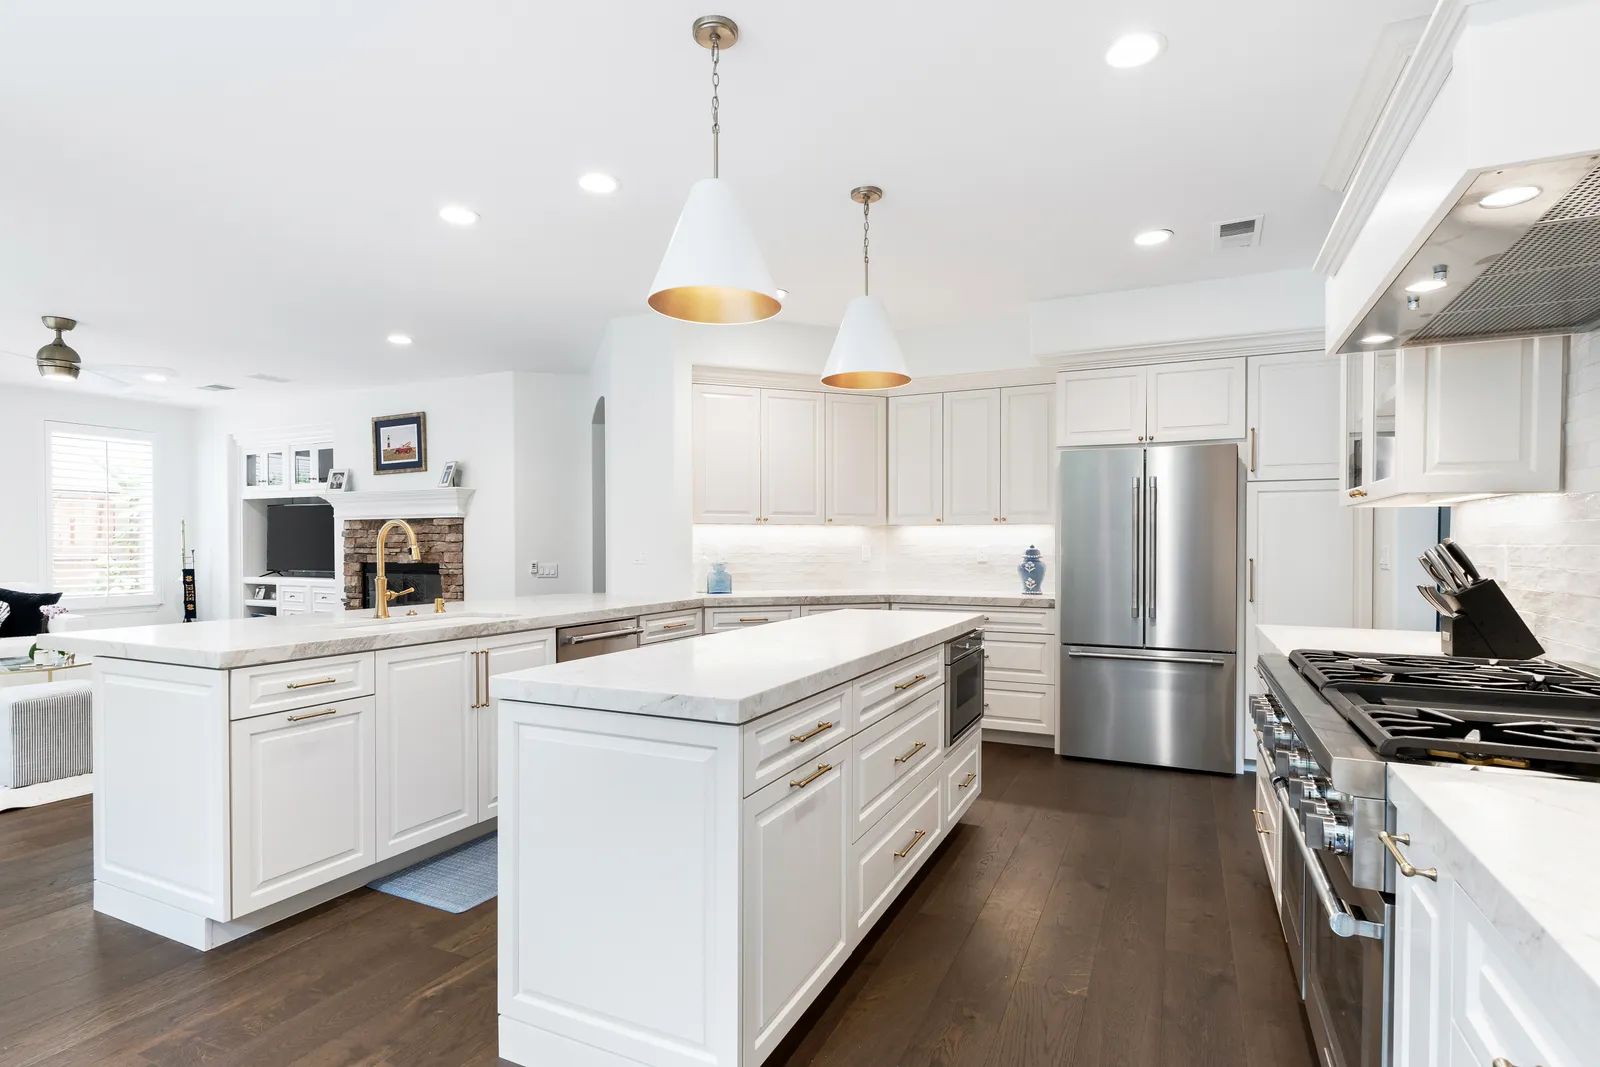
If your San Diego house was built before about 1980, there's a decent chance it came with a galley kitchen: a narrow corridor of counters, sealed off from the living room by a wall, with a doorway at each end. It made sense when kitchens were considered service rooms. It makes a lot less sense now that the kitchen is where homework happens, guests gather, and half of life gets lived.
The transformation from galley to great room is one of the most dramatic remodels we do — and one of the most misunderstood. Homeowners tend to imagine it as "knock out the wall." The wall is maybe a third of the story. Here's the whole thing.
First, the wall — and what's inside it
In most of San Diego's older housing stock — the midcentury ranches of Clairemont and Allied Gardens, the Spanish revivals of Kensington and North Park — the wall between kitchen and living space is doing work. Sometimes it's bearing the ceiling or roof load, which means a beam has to take over: either exposed below the ceiling or, for a cleaner look, flush within the ceiling framing. Both are routine for an experienced builder; both need engineering, permits, and honest structural pricing up front.
Just as often, the wall is stuffed with the house's circulatory system — plumbing vents, electrical runs, sometimes ductwork or the gas line to the range. None of it is a dealbreaker, but every rerouted line is real scope. We wrote a full primer on the go/no-go questions in should that wall come down; the short version is that almost any wall can be removed, and the wall itself is rarely where the budget lives.
The layout is the actual project
Here's what surprises people: once the wall is gone, the old galley layout stops working. The corridor arrangement relied on that wall for its upper cabinets and its sense of enclosure. Remove it and you need a new plan — which is the opportunity, not the problem.
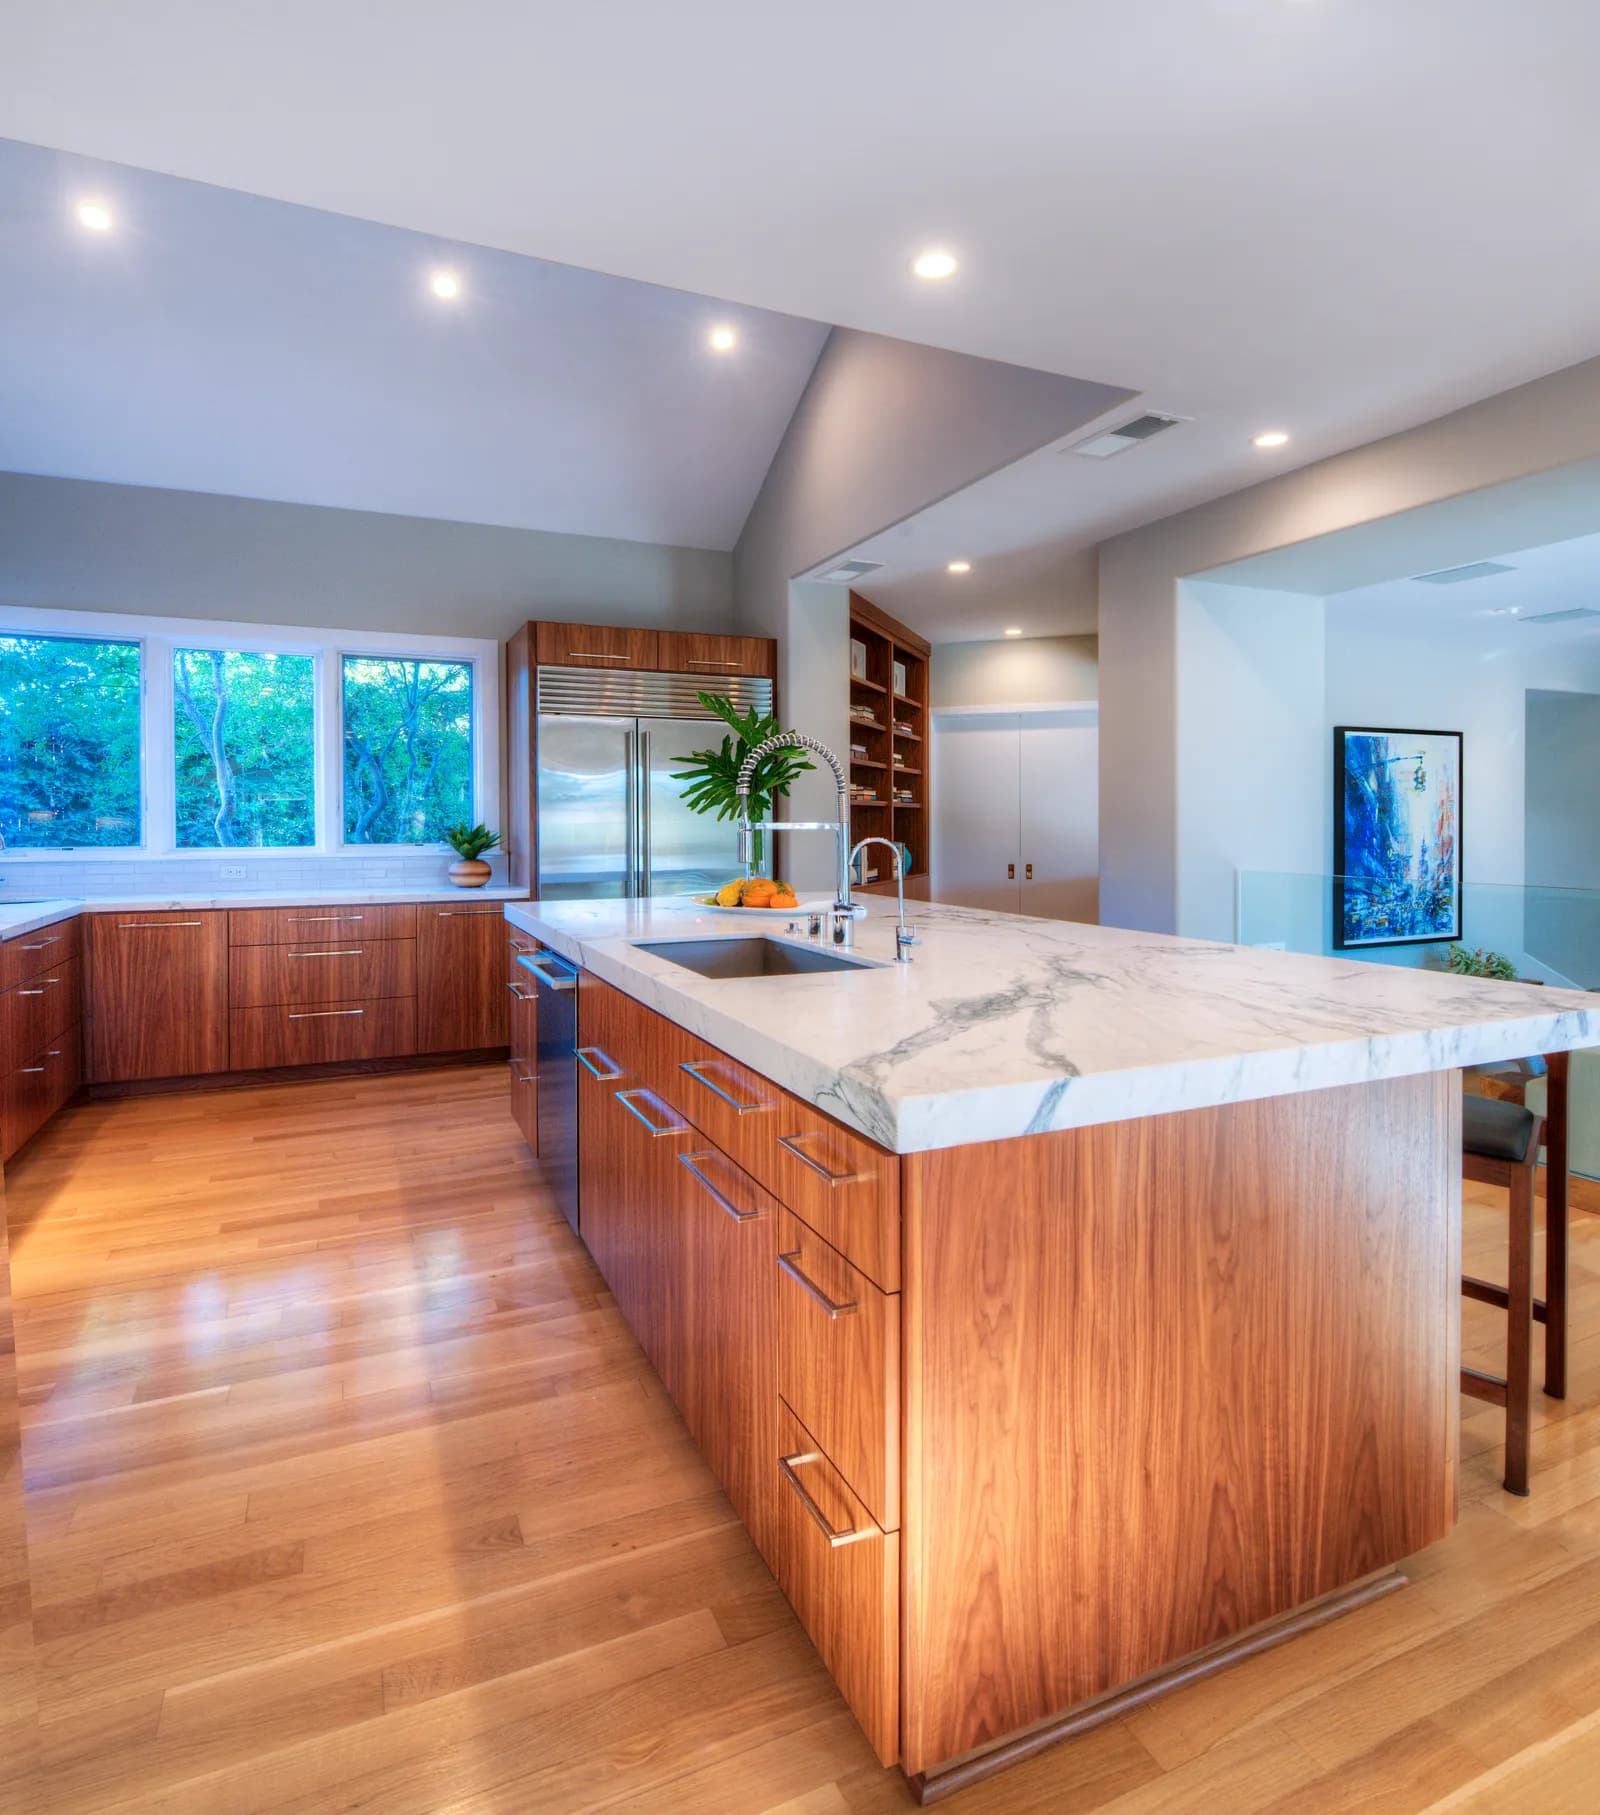
The island usually becomes the new spine of the room: prep zone on the kitchen side, seating on the living side, and a natural boundary that keeps guests out of the cook's path without any wall at all. The storage that lived on the demolished wall migrates into a full-height pantry run or deeper base cabinets. Sightlines get planned deliberately — what do you see from the sofa? From the front door? A great room lives or dies on those views, and they're decided on paper, months before demolition.
This is also the moment to fix the galley's other chronic complaint: darkness. A closed kitchen in the middle of the house often has one small window or none. Opening the plan borrows daylight from the living room's windows, and if you're reworking the ceiling for a beam anyway, adding a skylight or enlarging a window over the sink is far cheaper as part of the same kitchen remodel than as a someday project.
Budget honestly for what you can't see
Galley conversions in older homes carry a predictable set of hidden-condition risks: undersized electrical panels that can't feed a modern kitchen, galvanized or cast-iron plumbing that's due anyway, floors that don't match once the wall footprint is exposed. A good design-build team prices these as named contingencies rather than pretending they won't happen — the discipline we described in where kitchen budgets blow up. Flooring deserves special attention: plan on new flooring flowing continuously through the combined space, because patched-in strips where the wall stood will announce themselves forever.
Live differently on the other side
The payoff is hard to overstate. Families tell us the house feels a decade newer and several hundred square feet bigger without adding an inch. The cook rejoins the conversation. The gray mornings we get this time of year feel brighter because daylight finally reaches the middle of the house. And in a market where moving up means trading a pandemic-era mortgage for a much pricier one, reconfiguring the home you already own is often the smartest version of "more house."
Wondering what your galley could become? Start the conversation or give us a call — we'll walk the space with you and tell you exactly what's inside that wall.
Design · Build · Integration
Let's build something beautiful.
Call (619) 334-3322 or request your free design-build consultation.