
Garage Additions: Parking, Storage, or Future ADU?
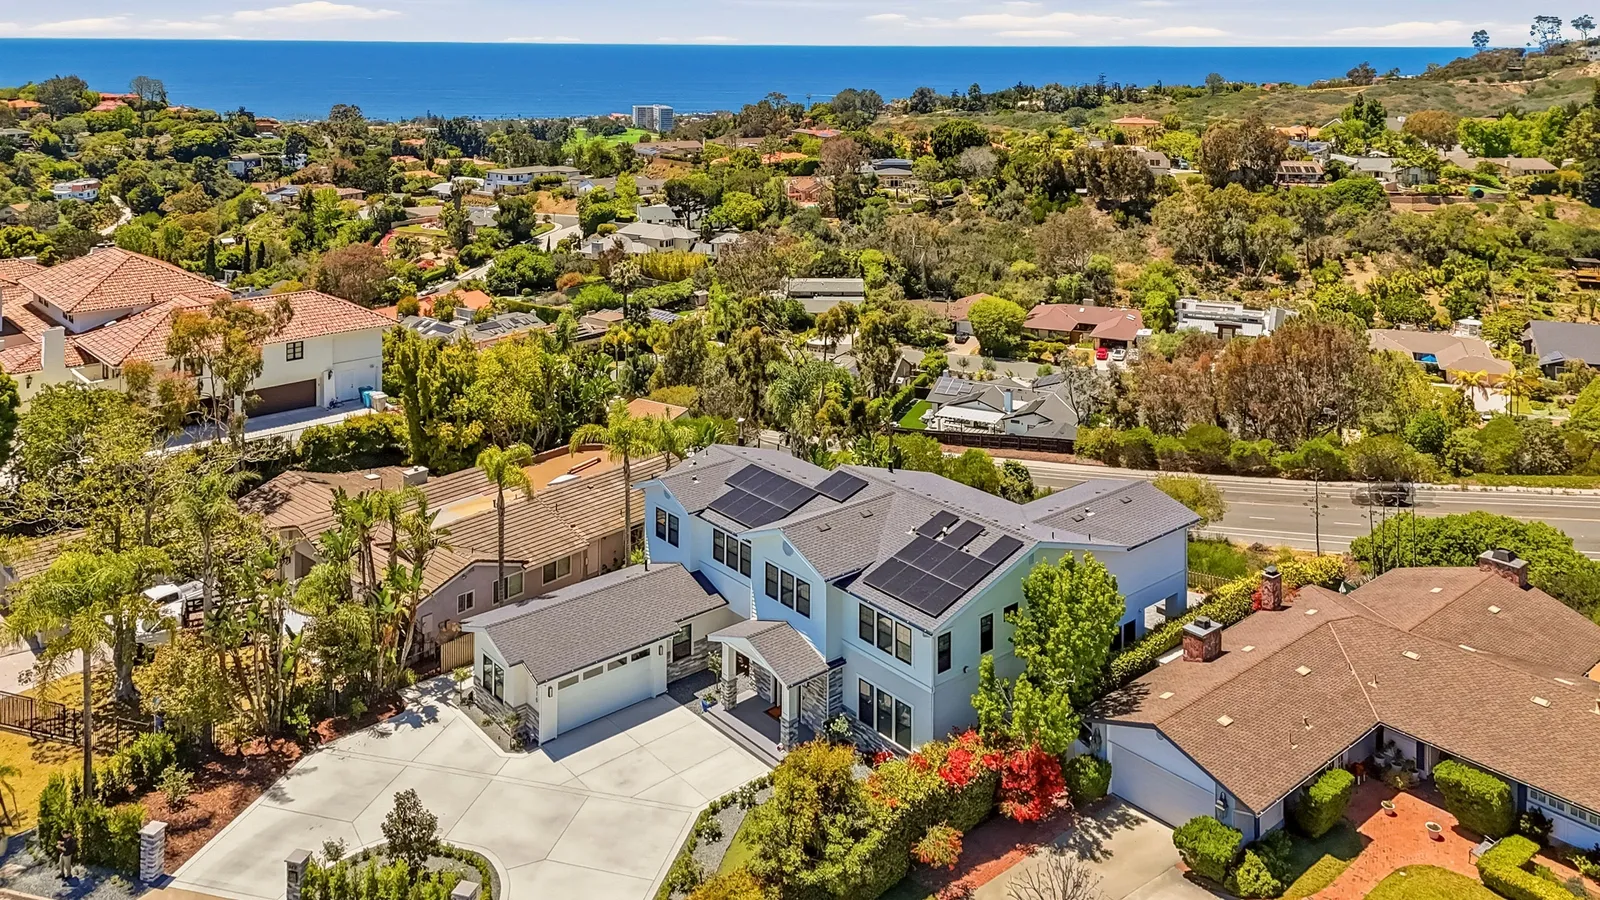
Here's a quiet irony of San Diego real estate: all over the county, garages are being converted into living space — while other homeowners are calling us to build new garages. Both groups are right. Space is the scarcest resource on most lots, and a garage is one of the most flexible boxes you can put on one.
But "flexible" is exactly why the first design question matters so much. A garage built purely for parking, one built for serious storage and hobbies, and one built to become an ADU someday are three different buildings that happen to look similar from the curb. Decide which one you're building before the slab is poured, because retrofitting the difference later is far more expensive than planning for it now.
If it's really about parking
Older neighborhoods are full of single-car garages designed around cars from the 1950s — many midcentury ranches barely fit a modern SUV, let alone two. If parking is the goal, get the dimensions right: generous width between walls, depth for a full-size vehicle plus circulation, and a door opening taller than the bare minimum. With more households adding an electric vehicle, we also recommend conduit and panel capacity for a charging circuit even if you don't install one on day one. It's trivial to rough in now and disruptive to add later.
If it's really about storage and workspace
Be honest: plenty of garages never see a car. If yours is destined for surfboards, camping gear, a workbench, and the holiday bins, design for that instead of pretending. That means real insulation so the space is usable during a Santa Ana heat wave, adequate lighting and outlets, a utility sink if plumbing is nearby, and ceiling height that allows overhead racks. A garage planned as workspace from the start beats a parking garage awkwardly retrofitted with shelving — and it keeps the actual house from absorbing the overflow, which is half the battle in a whole-home remodel.
If it might become an ADU
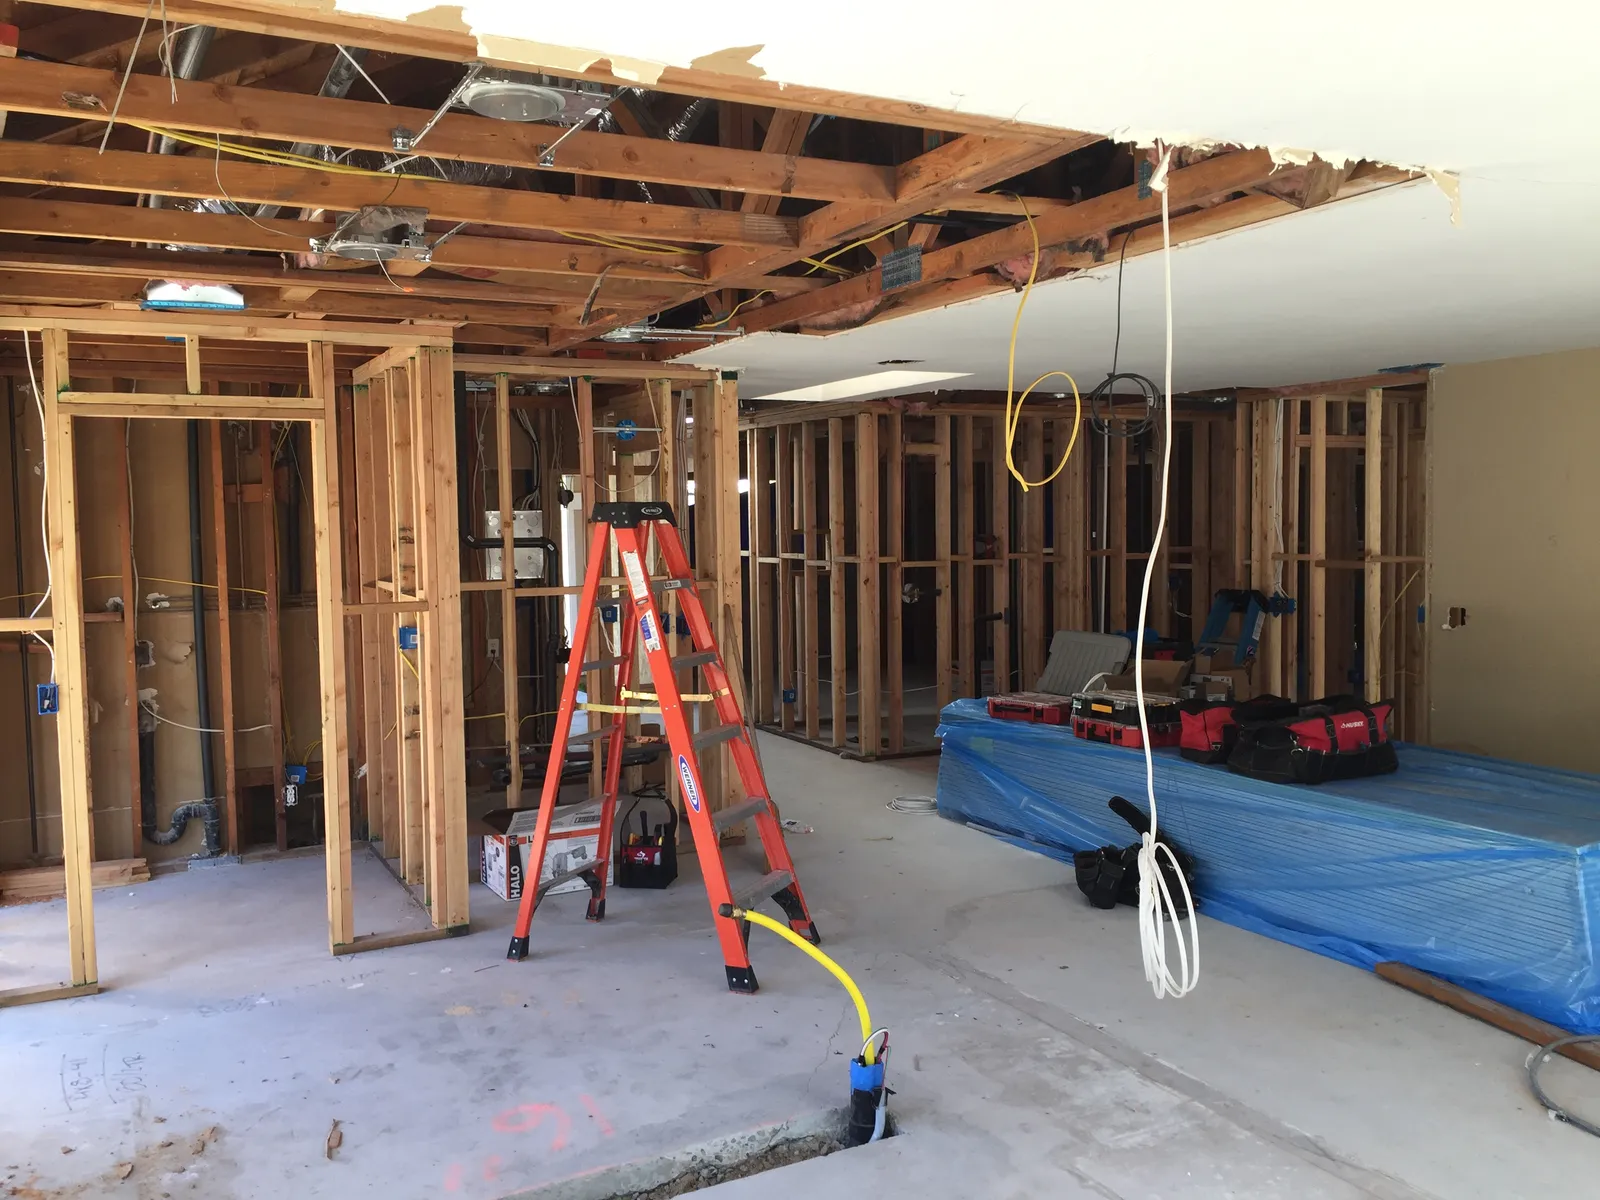
This is the option with the biggest planning payoff. California's ADU-friendly rules mean today's garage can plausibly be tomorrow's rental unit or guest house — we compared the paths in garage conversion vs. detached ADU. If conversion is even a maybe, a modest premium now buys enormous flexibility later:
- A slab and stem walls detailed for living space, not just parking
- Sewer and water stubs run to the building while the trenches are open
- Electrical service sized for a kitchen and laundry
- Ceiling height and window placement that will meet habitable-space requirements
None of this obligates you to convert. All of it turns a future conversion from a major construction project into a manageable one.
Deciding with the whole lot in mind
A new garage also has to answer to setbacks, lot coverage limits, and — on some properties — coastal or historical review. And it should be designed alongside everything else you might want from the yard, because the same corner of the lot can't hold a garage, a pool, and a detached room addition. This is where design-build earns its keep: one team weighing the trade-offs across the whole property, in the right order.
If a garage is somewhere on your list, let's figure out which of the three buildings you actually need. Request a consultation or give us a call — we'll help you build the version your future self will thank you for.
Design · Build · Integration
Let's build something beautiful.
Call (619) 334-3322 or request your free design-build consultation.