
Kitchen Peninsulas vs. Islands: Which Fits Your Space?
Ask ten homeowners to describe their dream kitchen and nine will say the word "island" within the first sentence. Islands have become shorthand for a remodeled kitchen — the gathering spot, the prep zone, the homework desk, the buffet. And when the room supports one, an island really is all of those things.
But here's what we tell clients in design meetings every week: plenty of San Diego kitchens are simply not island kitchens, and forcing one in produces a room that looks right in photos and feels wrong every single day. The peninsula — the island's connected, less-famous cousin — is often the smarter move. Here's how to think it through.
Start with walkways, not wishes
An island needs clearance on all four sides. The working aisles — between the island and the range, the island and the sink — want 42 inches minimum, 48 if two people cook at once. Passage-only sides can drop to 36. Add up those clearances plus a usefully sized island (at least 2 feet by 4 feet, and honestly bigger to be worth it) and you need a kitchen roughly 13 feet wide before an island stops fighting the room.
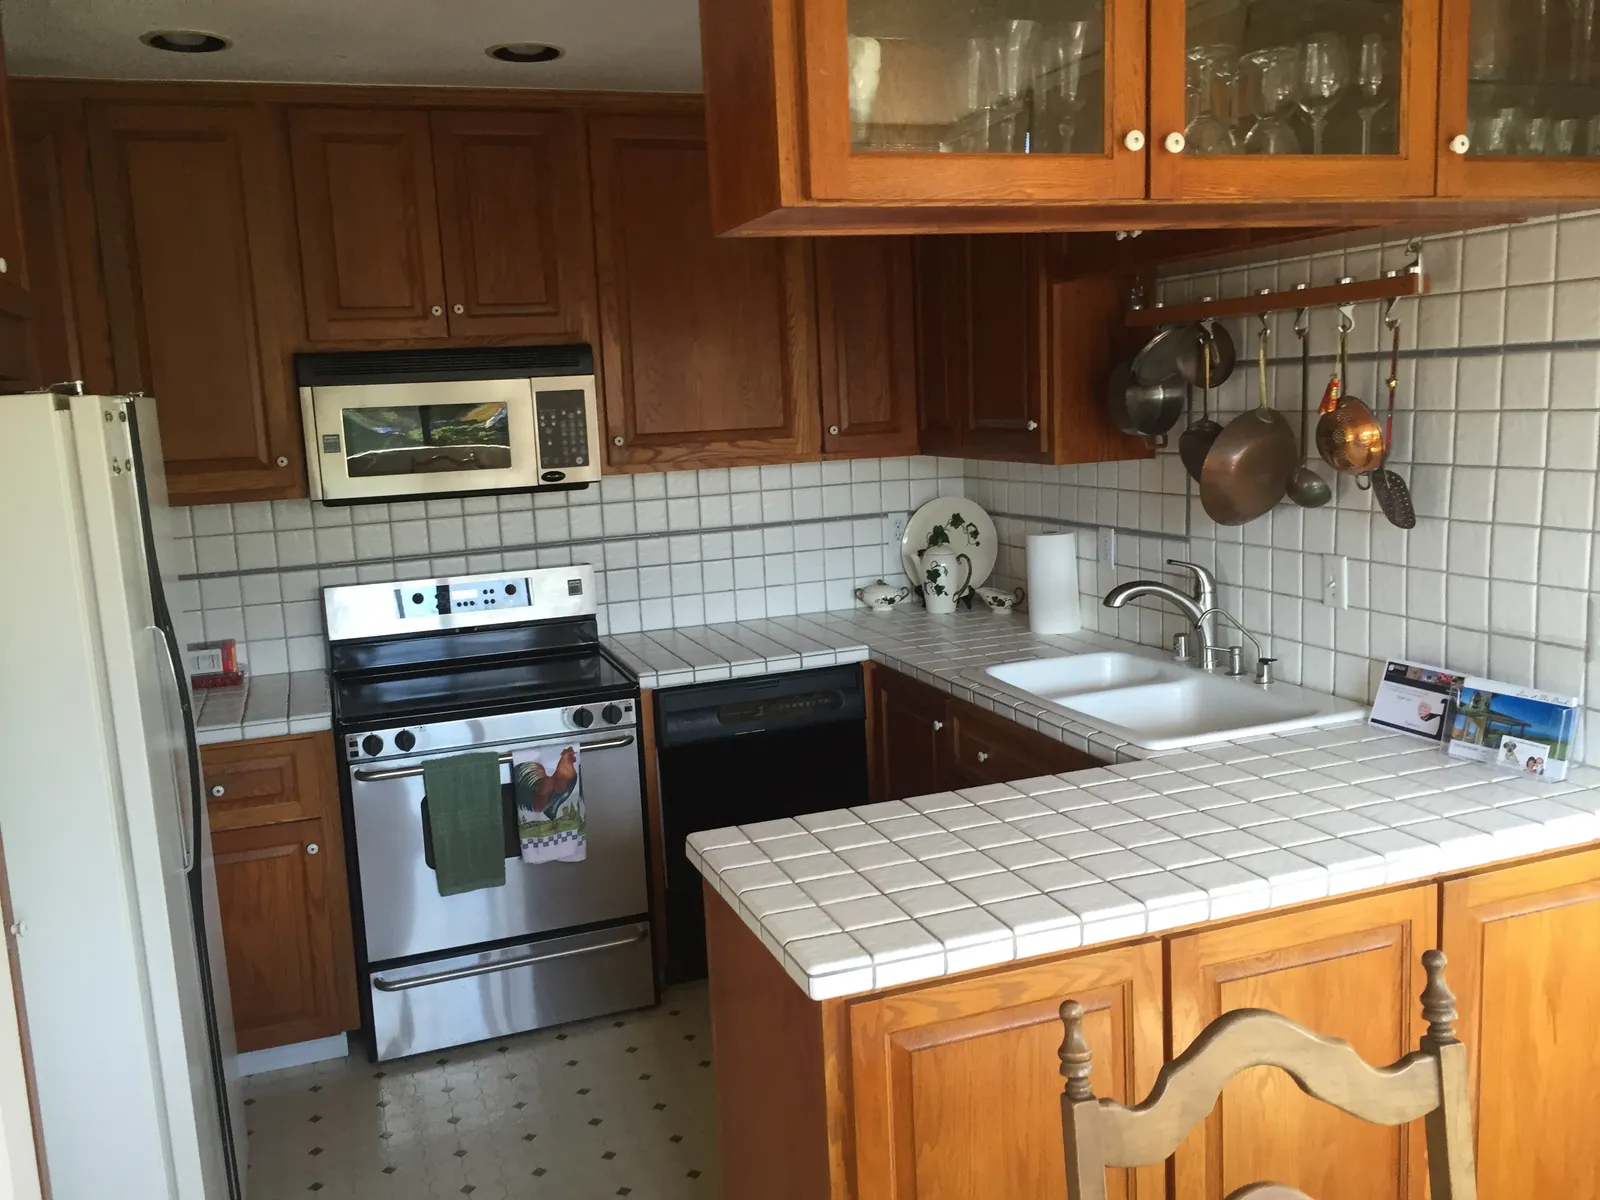
A peninsula, anchored to a wall or cabinet run on one end, needs clearance on only three sides. In the galley and L-shaped kitchens common to older Point Loma cottages and North Park bungalows, that one saved aisle is the difference between a layout that works and one that pinches.
What each one does well
Islands shine when you have:
- A genuinely open floor plan where the kitchen borders a great room
- Room for seating on one side without crowding a walkway
- Multiple cooks who need to circulate freely around the workspace
- A desire for a second sink or cooktop with its own landing zones
Peninsulas shine when you have:
- A kitchen that opens to the dining or living space on one side only
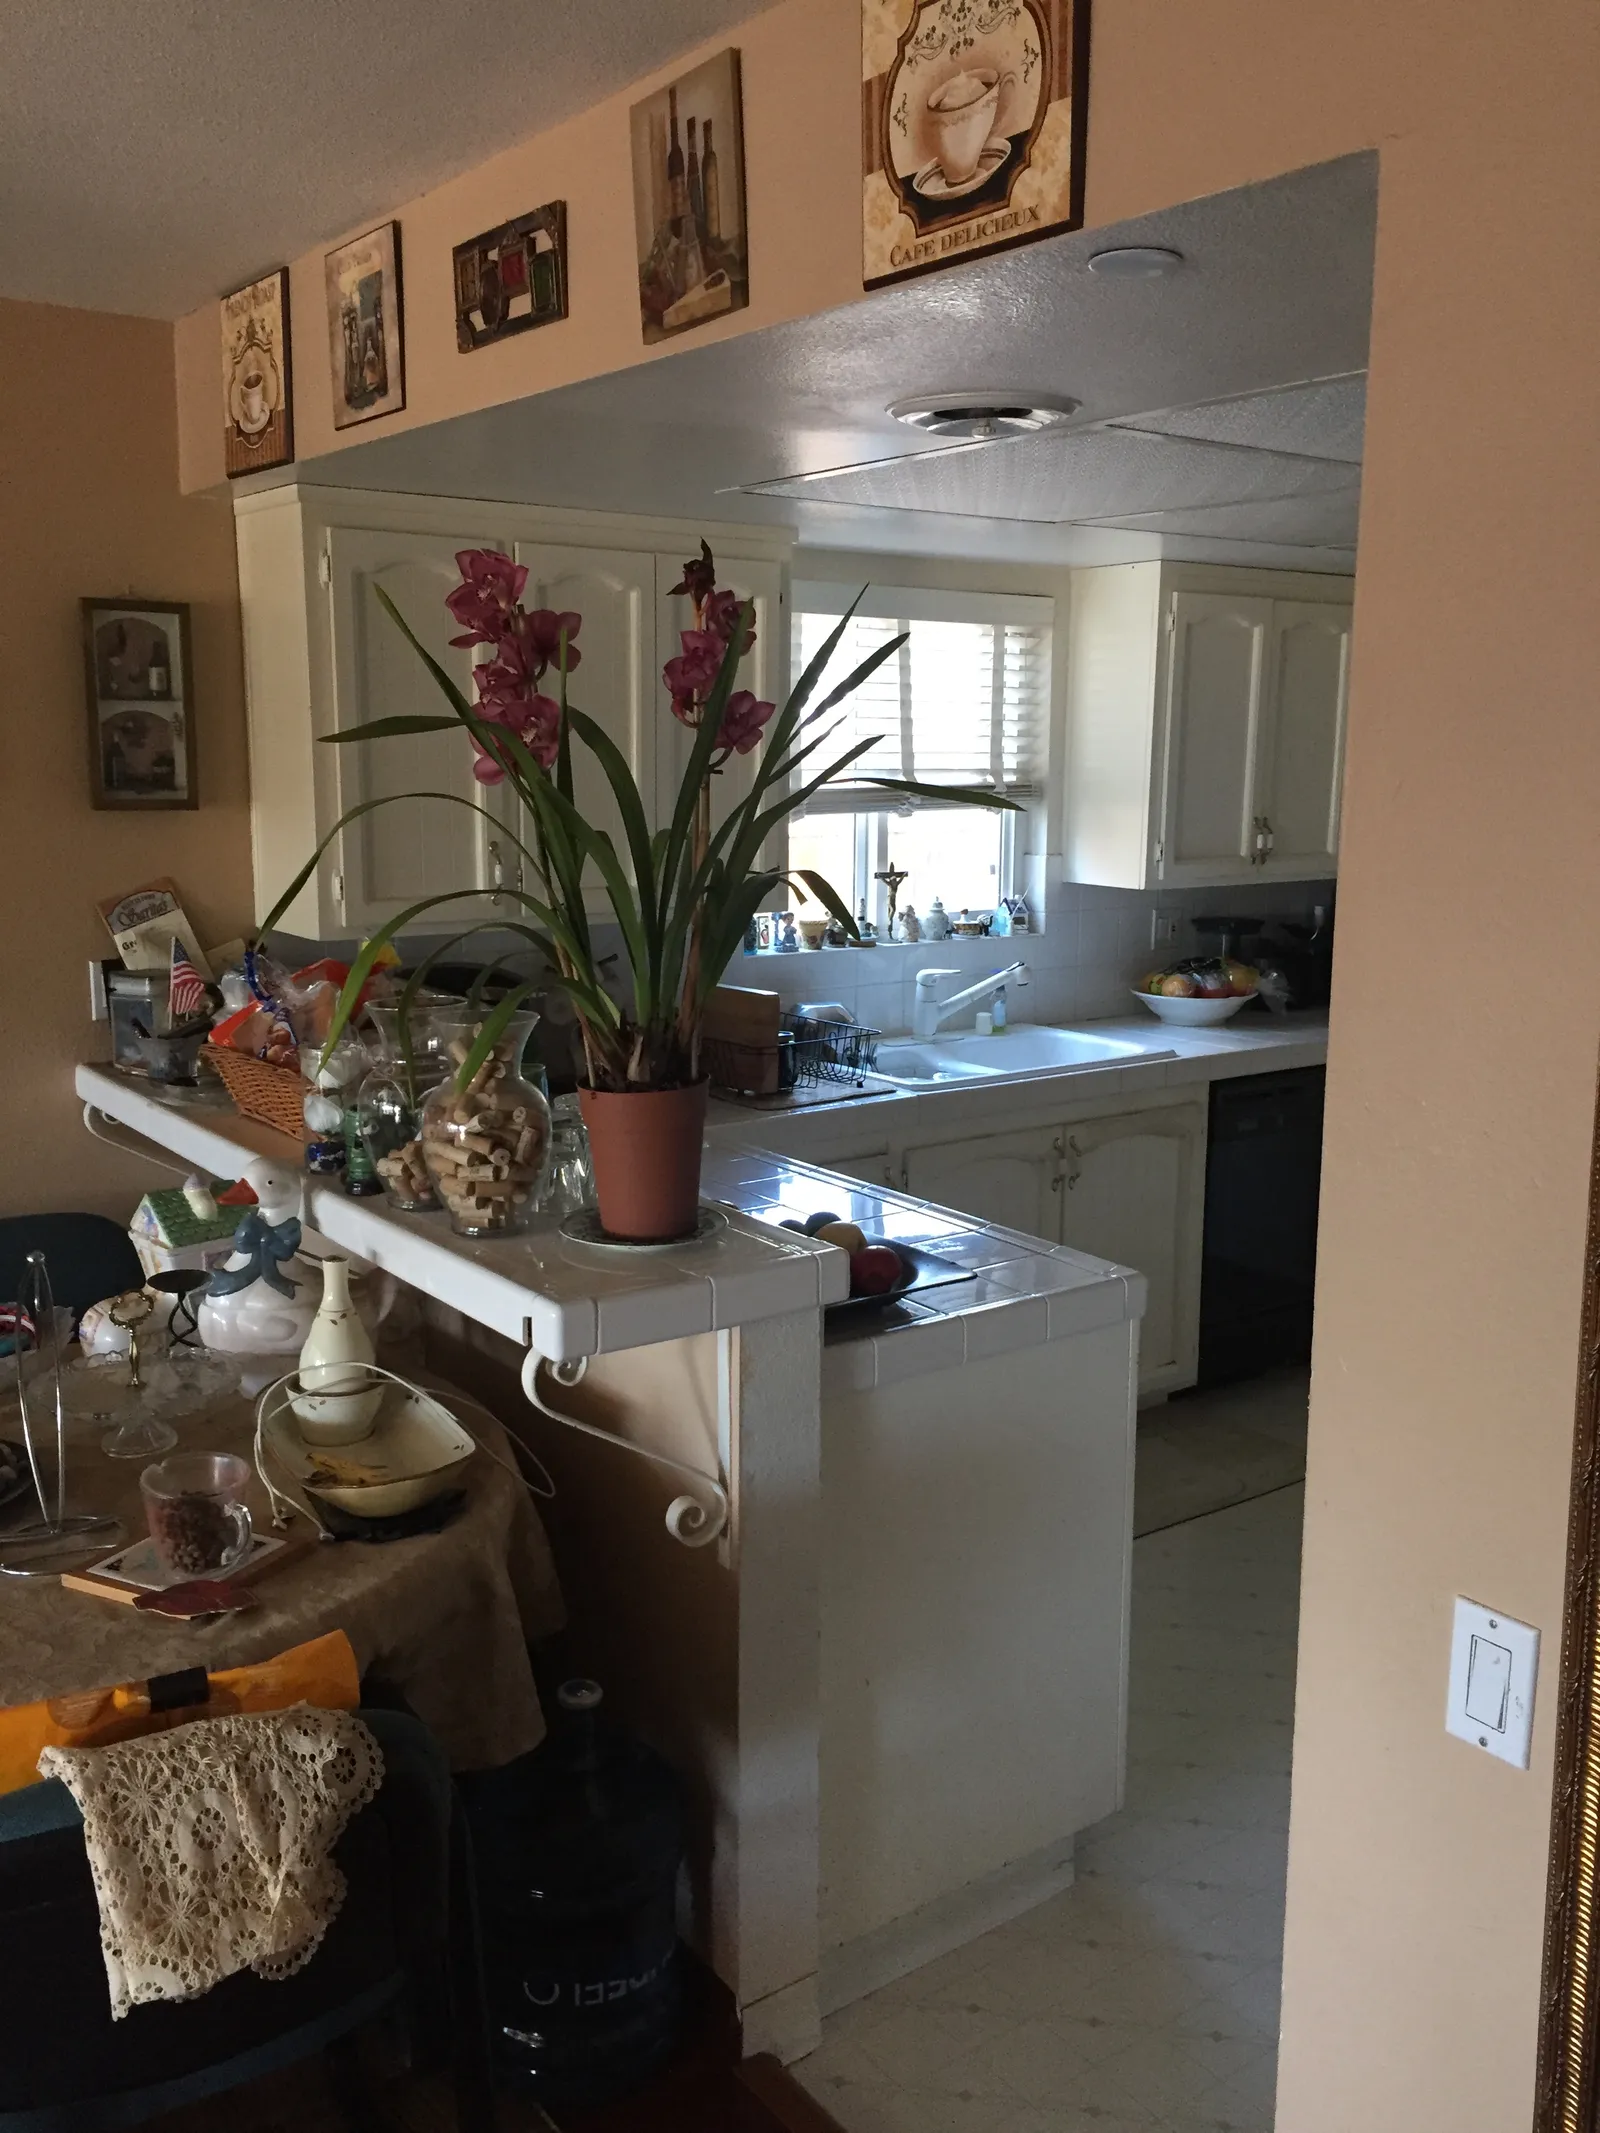
- A former pass-through wall you're removing (the peninsula inherits that footprint naturally)
- A need to define where the kitchen ends without building a wall
- Less square footage than an island demands
That second peninsula point comes up constantly in our work. Many midcentury San Diego homes have a walled kitchen with a small pass-through — knock the wall down to counter height, and a peninsula appears almost for free, with the plumbing and electrical largely staying put.
The seating question
Both layouts host stools, but they seat people differently. Island seating faces the cook — great for conversation, and guests stay out of the work triangle. Peninsula seating often wraps a corner, which is cozier for two or three people but awkward for a row of four. If your vision involves a line of kids doing homework while you cook, measure whether your peninsula run is long enough before you commit.
Deciding for real
The honest answer is that this is a floor-plan decision, not a preference decision, and it deserves a measured drawing rather than a gut call. When we take on a kitchen remodel, we typically draft both versions early in design and walk clients through the clearances — much like the option-testing we described in how a napkin sketch becomes a permitted plan. Nine times out of ten, the room itself makes the decision once you see it on paper.
Wondering which one your kitchen wants? Start the conversation or give us a call — we'll measure the room and show you both futures before you commit to either.
Design · Build · Integration
Let's build something beautiful.
Call (619) 334-3322 or request your free design-build consultation.