
Powder Room Remodels: Small Space, Bold Design
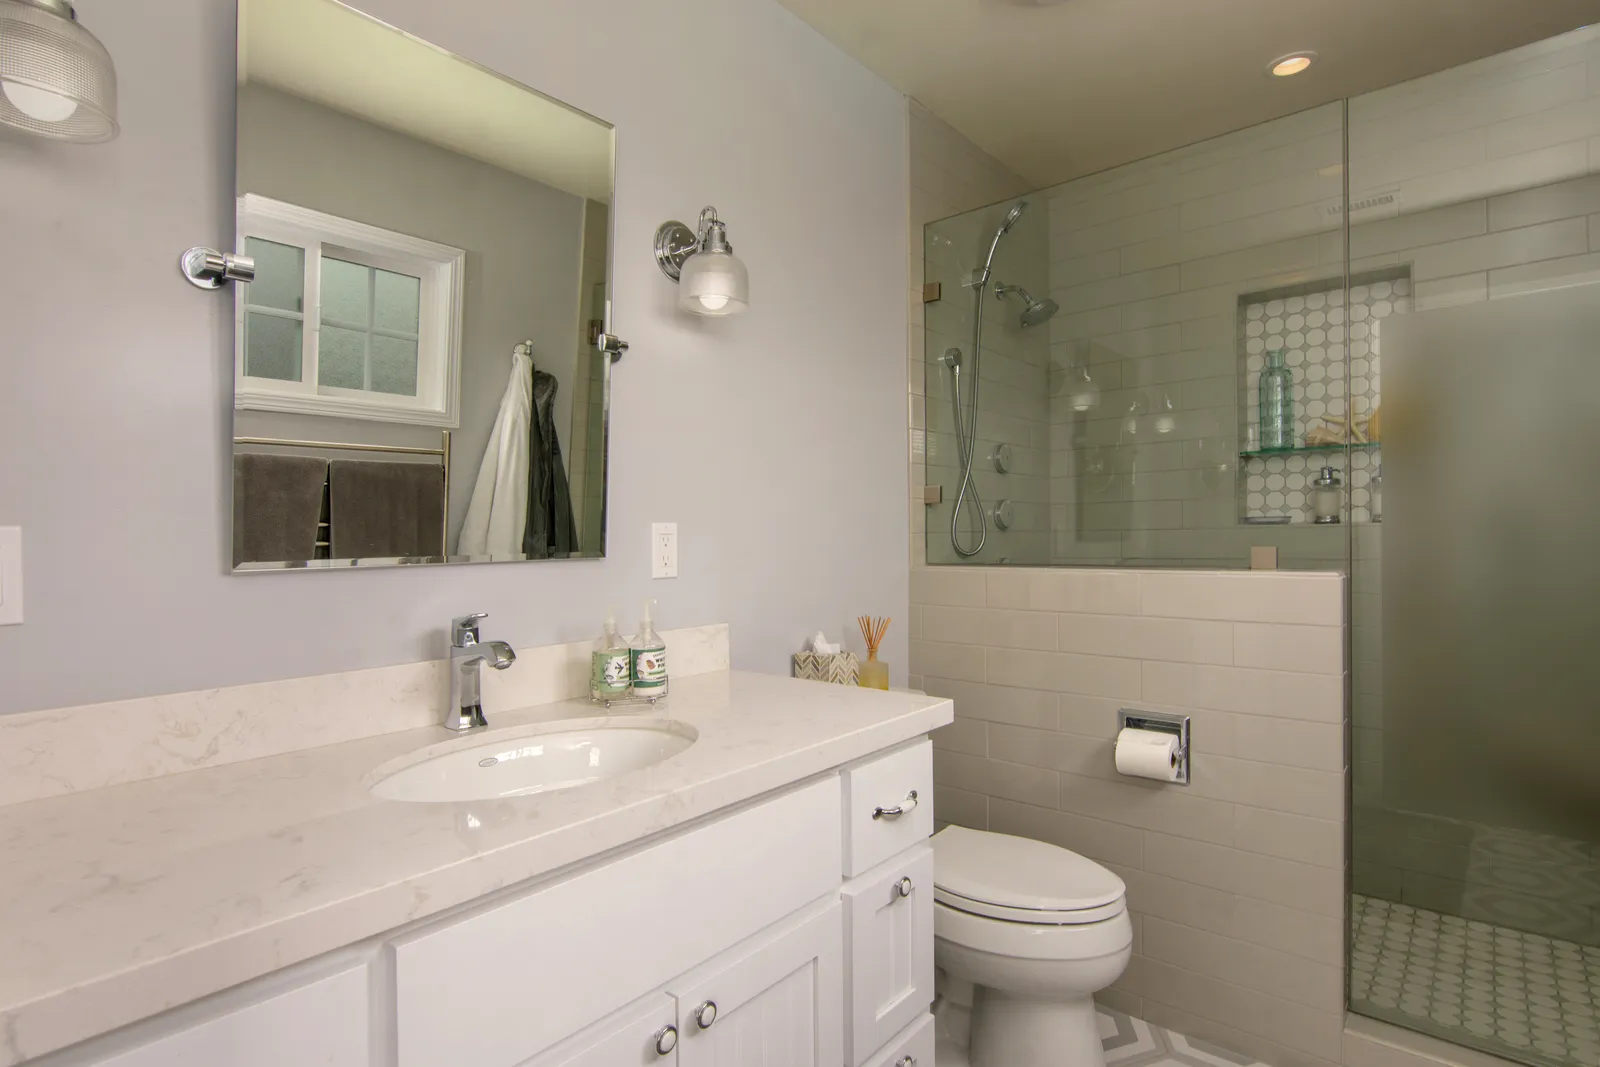
Here's a truth every host relearns in December: the powder room is the only room in your house that guests inspect alone, with the door closed, under good lighting. The kitchen gets crowds and forgiveness. The powder room gets scrutiny.
And yet in most San Diego homes — especially the midcentury ranches and older Spanish revivals we work in — it's the most neglected space in the floor plan: a builder-grade vanity, a bare mirror, and a light fixture nobody has thought about since escrow closed.
Small rooms are permission slips
The design logic of a powder room is the opposite of a kitchen or a primary bath. You don't live in it; you visit it. That means choices that would exhaust you across two hundred square feet — a saturated wall color, a dramatic patterned tile, a sculptural sink, wallpaper you'd never commit to anywhere else — feel delightful in twenty. Bold reads as confident here, not risky.
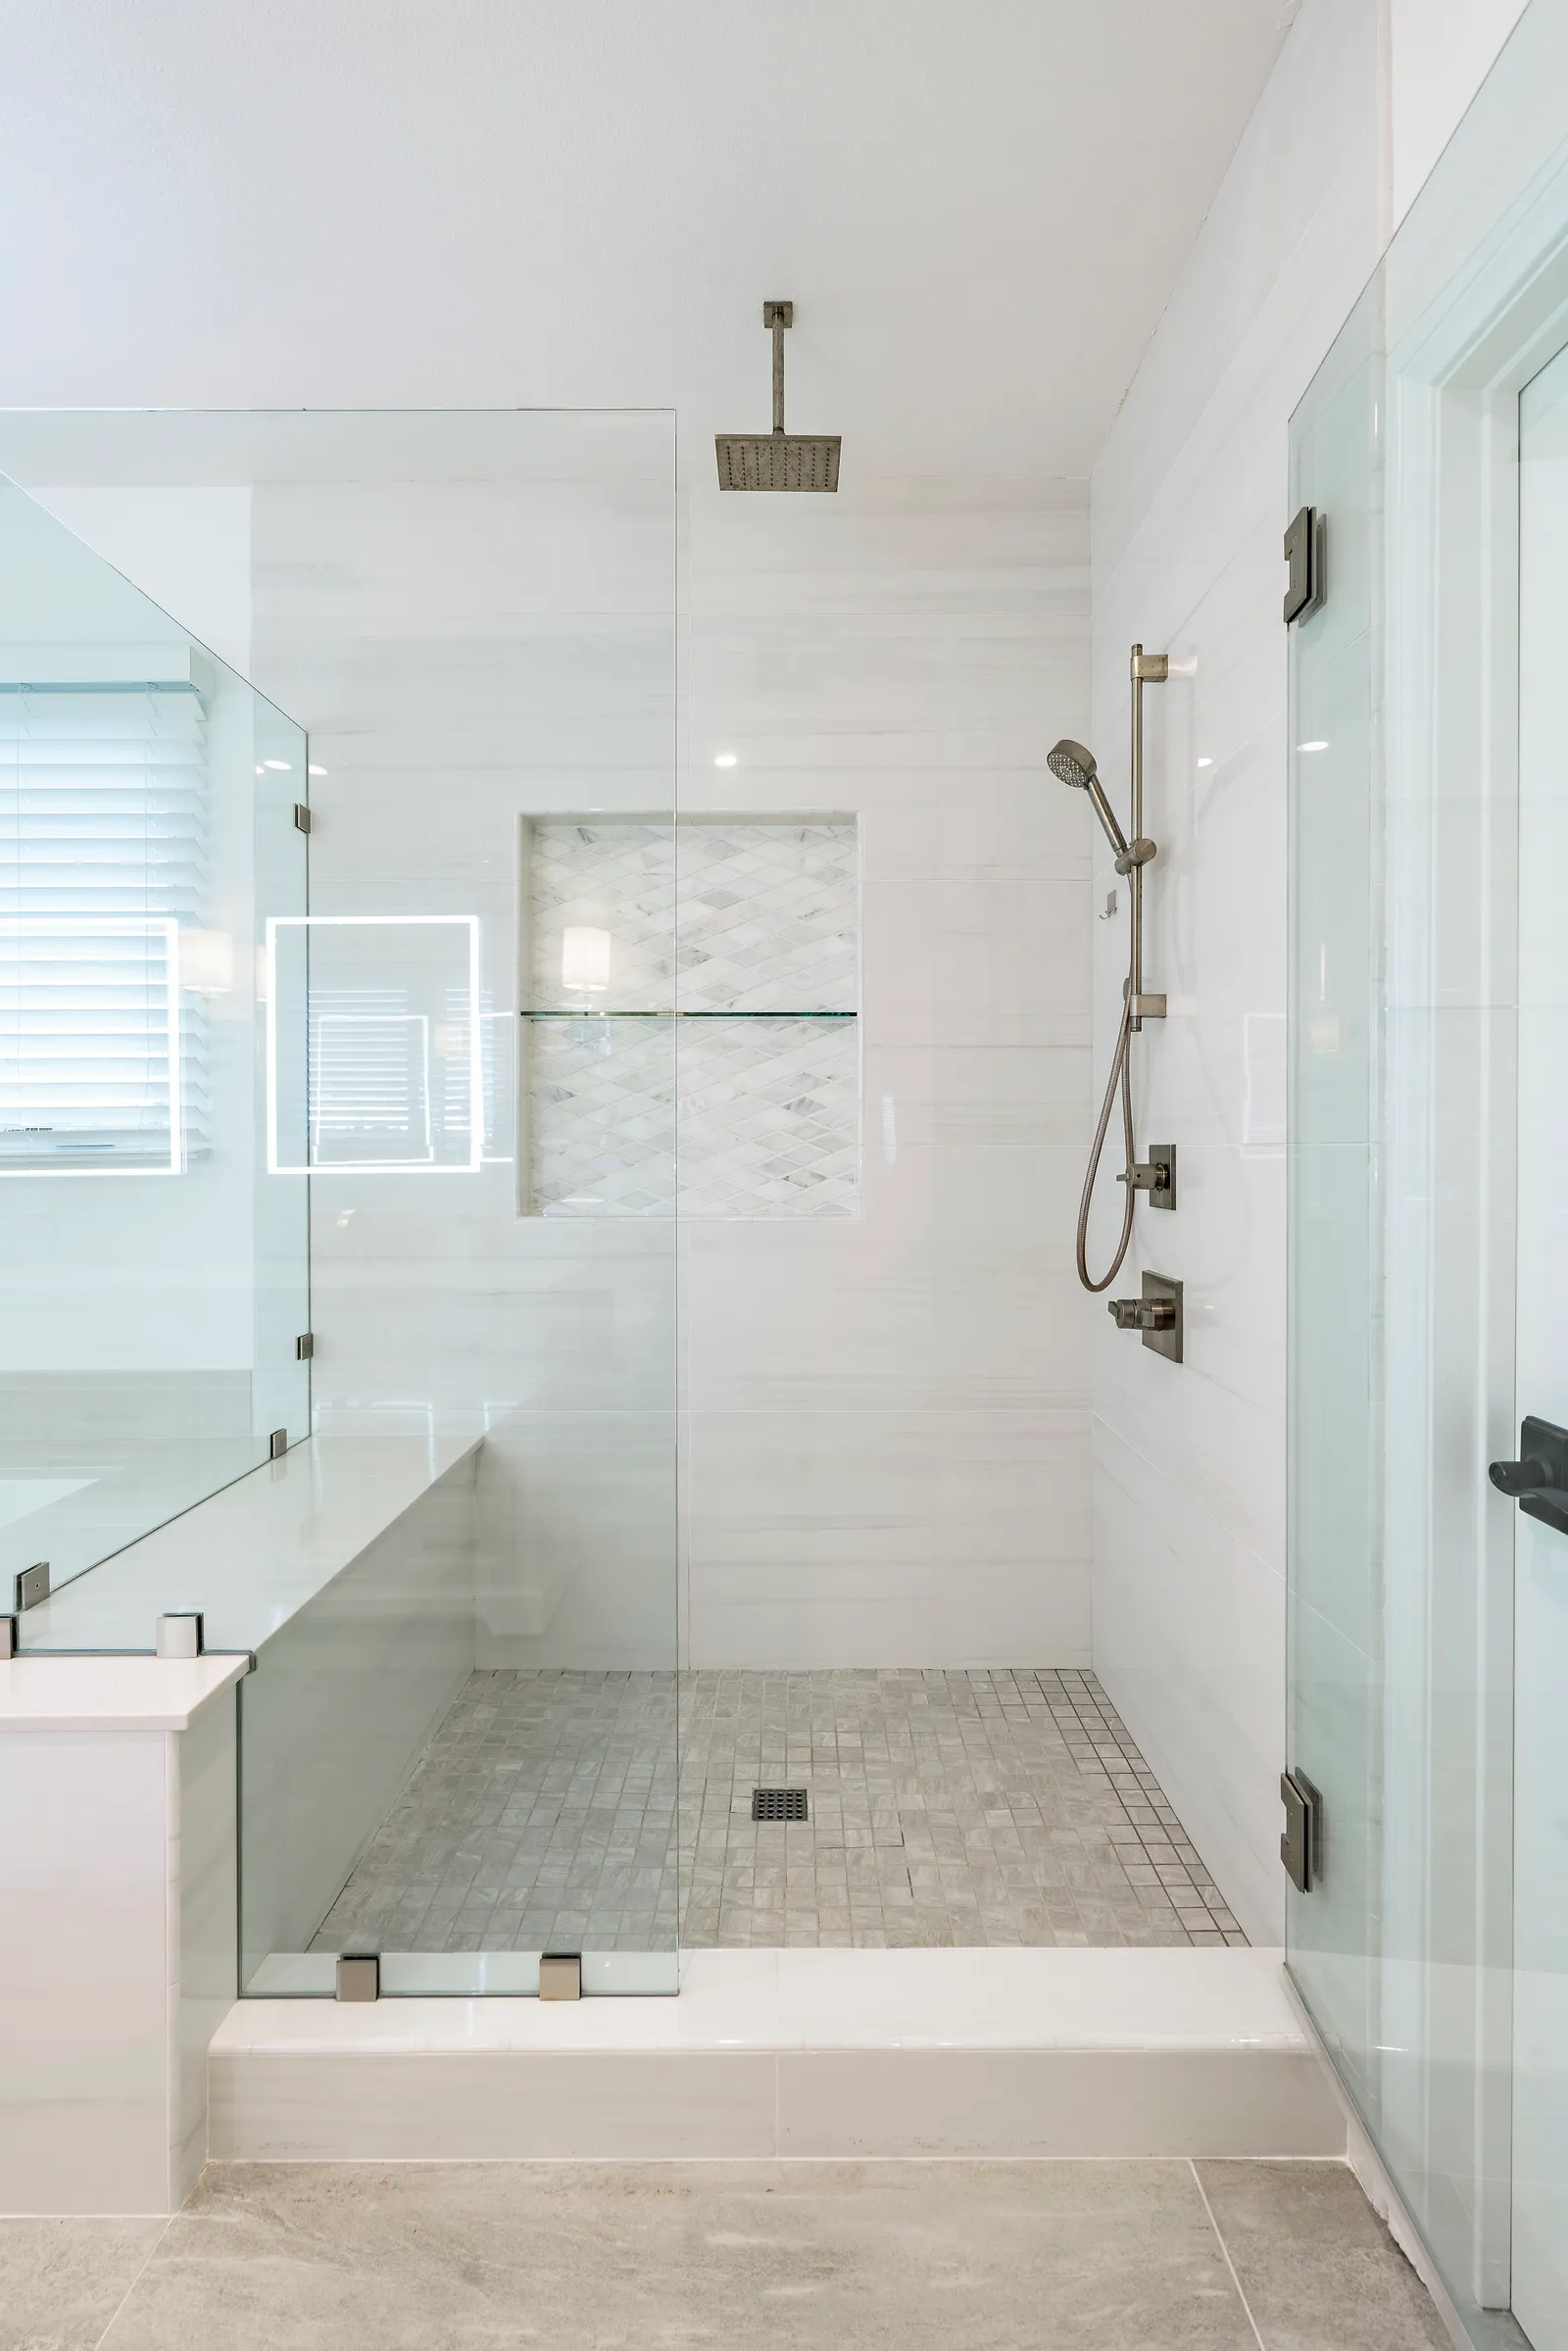
The small footprint also changes the budget math. A material that's a splurge by the slab becomes reasonable by the square foot. If you've been eyeing a natural stone or a handmade-look tile, this is the room where it's attainable — our tile primer covers how the materials differ where it counts.
Get the inches right first
Boldness only works if the room functions, and in a space this tight, inches decide everything. Before finishes, we settle:
- The door swing. An in-swinging door can eat a third of the floor. A pocket door or out-swing often transforms the room more than any finish.
- The sink. Wall-hung and pedestal sinks open up floor area; a shallow vanity buys back storage without pinching knees.
- Clearances. Code sets minimums around the toilet, and a good plan beats them, so the room feels intentional rather than merely legal.
- Ventilation. Even a coastal house with year-round mild weather needs real mechanical exhaust — the marine layer doesn't dry out small interior rooms for you.
Lighting and mirrors carry the room
Powder rooms rarely have windows, which is actually an opportunity: you control the light completely. Flanking sconces at face height flatter guests in a way a single ceiling fixture never will, and a generous or unexpected mirror doubles the perceived size of the room. Put the lighting on a dimmer — the room that hosts a dinner party at 8 PM shouldn't be lit like a dentist's office.
The right-size first project
A powder room is also a smart way to work with a design-build team for the first time. It's a complete bathroom remodel in miniature — plumbing, tile, lighting, ventilation, finish carpentry — on a shorter timeline and a smaller commitment. Homeowners who start here often go on to bigger things; some even discover that adding a bathroom elsewhere in the house is more feasible than they assumed.
If this month's houseguests have you seeing your smallest room with fresh eyes, take that as useful data. Request a consultation or give us a call — we'll help you make the boldest few square feet in the house the ones everyone talks about.
Design · Build · Integration
Let's build something beautiful.
Call (619) 334-3322 or request your free design-build consultation.