
Remodeling a Mid-Century Home Without Losing Its Soul
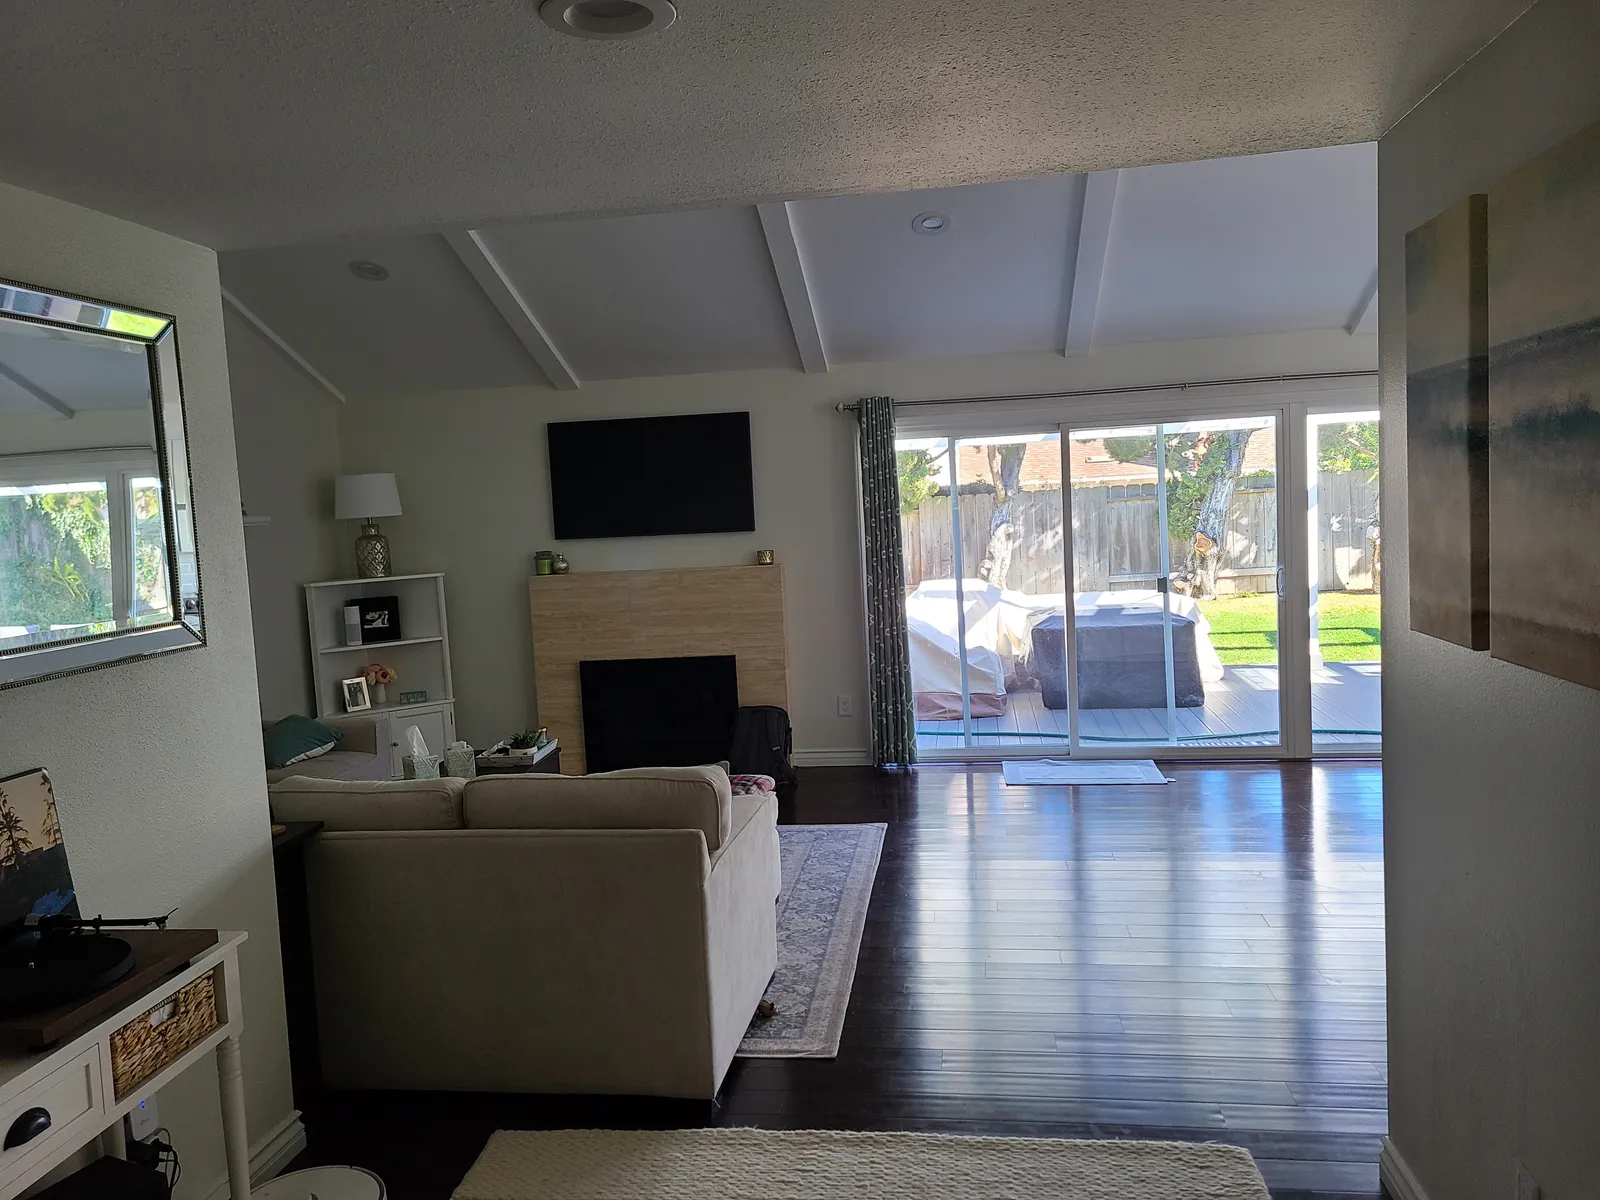
San Diego is quietly one of the best midcentury cities in America. From Allied Gardens to Clairemont to the post-and-beam pockets of La Mesa and Del Cerro, whole neighborhoods went up between 1948 and 1965 — low rooflines, big glass, an easy handshake between indoors and out. If you own one, you probably bought it partly for that feeling.
And then you lived in it for a while. The single bathroom. The kitchen sealed off from everything. The original aluminum windows that turn January mornings into a sweater event. The temptation is to gut the whole thing and start over — but the homes that end up genuinely special are the ones where the remodel amplifies what was already there instead of erasing it.
Know what you're protecting
Before any design work, walk your house and name its best moves. Usually it's some combination of: the roofline and exposed beams, the long horizontal sightlines, the window walls facing the yard, and the honest materials — wood, brick, concrete, glass. These are the things a careless remodel destroys first, often by accident. A dropped soffit for ductwork, a chopped-up floor plan, vinyl windows with chunky frames — each one is small, and together they're how a midcentury house loses its soul.
The good news is that protecting character costs discipline more than money. Keeping a beamed ceiling exposed means routing mechanical runs thoughtfully, not spending a fortune.
Fix the bones nobody sees
Here's the honest part: most midcentury homes in San Diego need real work behind the walls. Sixty-amp panels and cloth-wrapped wiring. Galvanized supply lines at the end of their life. Little or no insulation in walls and roof — which those beautiful low-slope roofs make tricky to retrofit. Original glazing that gives away heat all winter and pulls it in all summer.
This is where the budget should go first, because it's the work you can only do gracefully once the project is open. A whole-home remodel sequenced properly handles electrical, plumbing, insulation, and glazing while the finishes are already out of the way — the same logic we walked through in our post on remodeling a 1950s San Diego ranch house. Modern dual-pane windows in slim frames can honor the original proportions while ending the drafts, and after the winter of storms we just had, most owners of older homes don't need convincing about weatherproofing.
Open the plan the way the architects would have
Midcentury architects loved flow, but midcentury builders still tucked kitchens away. Opening one up is usually the single biggest livability win in these houses — and because many are post-and-beam, the structure is often more cooperative than in a conventionally framed home. Often the beams tell you exactly where an opening wants to be.
That said, "open" doesn't mean "one giant room." The best midcentury plans use half-walls, cabinetry, and ceiling lines to define zones without doors. If you're weighing whether a wall should come down at all, we wrote a full guide on when that wall should go.
Add on in the same language
If you need more space, resist the boxy stucco addition grafted onto the back. A midcentury addition should continue the roof plane, repeat the window rhythm, and keep the indoor-outdoor connection that defines the house. Done well, visitors can't tell where 1959 ends and this year begins — and that seamlessness is precisely what protects the home's value in neighborhoods where original character is the whole point.
With rates where they are, plenty of San Diegans are choosing to stay and invest in the midcentury they already own rather than trade up. If that's you, request a consultation or give us a call — we'll help you modernize the house without sanding off what makes it yours.
Design · Build · Integration
Let's build something beautiful.
Call (619) 334-3322 or request your free design-build consultation.