
Retaining Walls and Sloped San Diego Lots
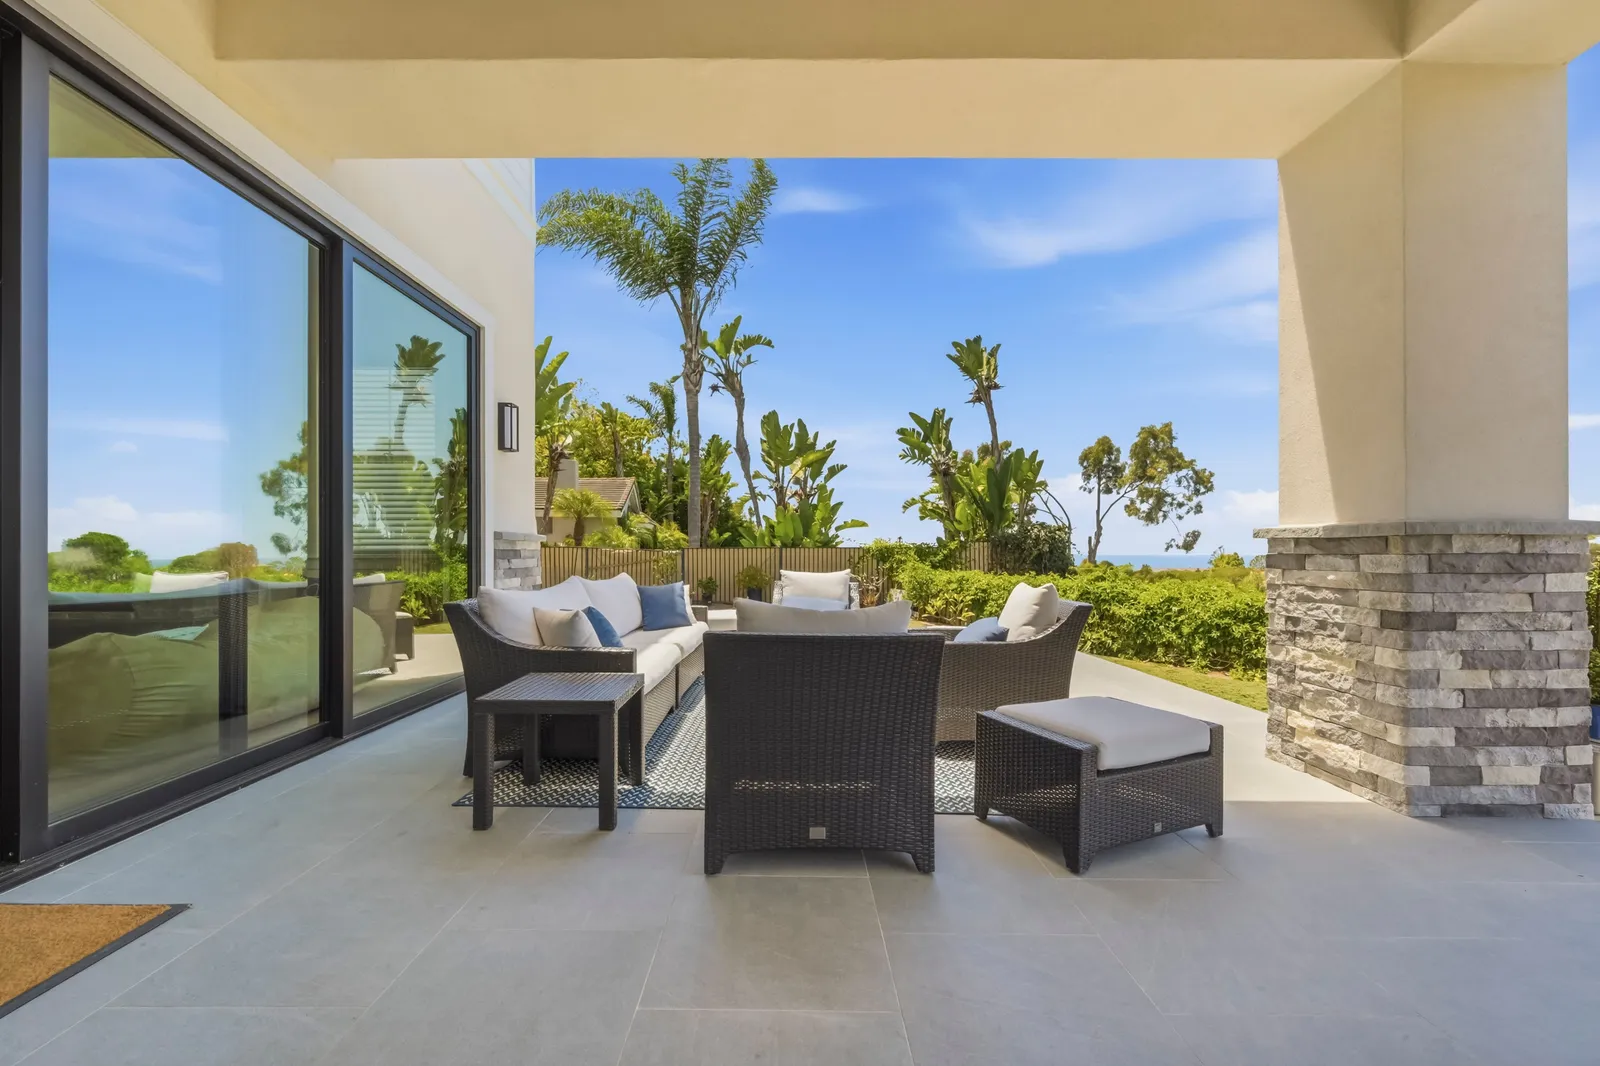
Look at any aerial photo of San Diego and you'll notice something: this is not a flat city. Canyons thread through Kensington and Talmadge, hillsides stack up in La Mesa and Mount Helix, and half the coastal neighborhoods tilt toward the water. That topography is a big part of why we get the views we do — and it's also why so many backyards here are, functionally, a slope you can't use.
Retaining walls are how you claim that ground back. Done right, a wall or two can turn a 30-degree hillside into a flat lawn, a terraced garden, and a patio with a view. Done wrong, they're one of the most expensive things in your yard to redo. December, when the rains arrive and every slope in the county gets tested, is a fitting month to talk about doing them right.
Water is the real opponent
Homeowners tend to think of a retaining wall as holding back dirt. Mostly, it's holding back water — or rather, managing it. Saturated soil is dramatically heavier than dry soil, and hydrostatic pressure behind a wall with no drainage is what cracks, bulges, and eventually topples it.
Every wall we build gets the unglamorous parts: gravel backfill, a perforated drain at the base, weep paths, and a plan for where that water goes next. On San Diego's clay-heavy soils, which swell when wet and shrink hard in a Santa Ana week, that drainage design is the difference between a wall that lasts fifty years and one that leans by year five.
When engineering (and a permit) enters the picture
As a rule of thumb, once a wall gets much above waist height — or supports a surcharge like a driveway, pool, or structure above it — you're into engineered territory: soils considerations, steel, proper footings, and a permit. Terracing, where two or three shorter walls step down a slope, often works better than one tall wall anyway. It spreads the load, softens the look, and creates planting beds between levels.
This is also where a design-build approach earns its keep. The wall, the grading, the drainage, and the outdoor living space it creates are one interconnected design problem, and it helps enormously when one team carries it from sketch through permit and into construction.
Materials: what the wall is made of matters less than you'd think
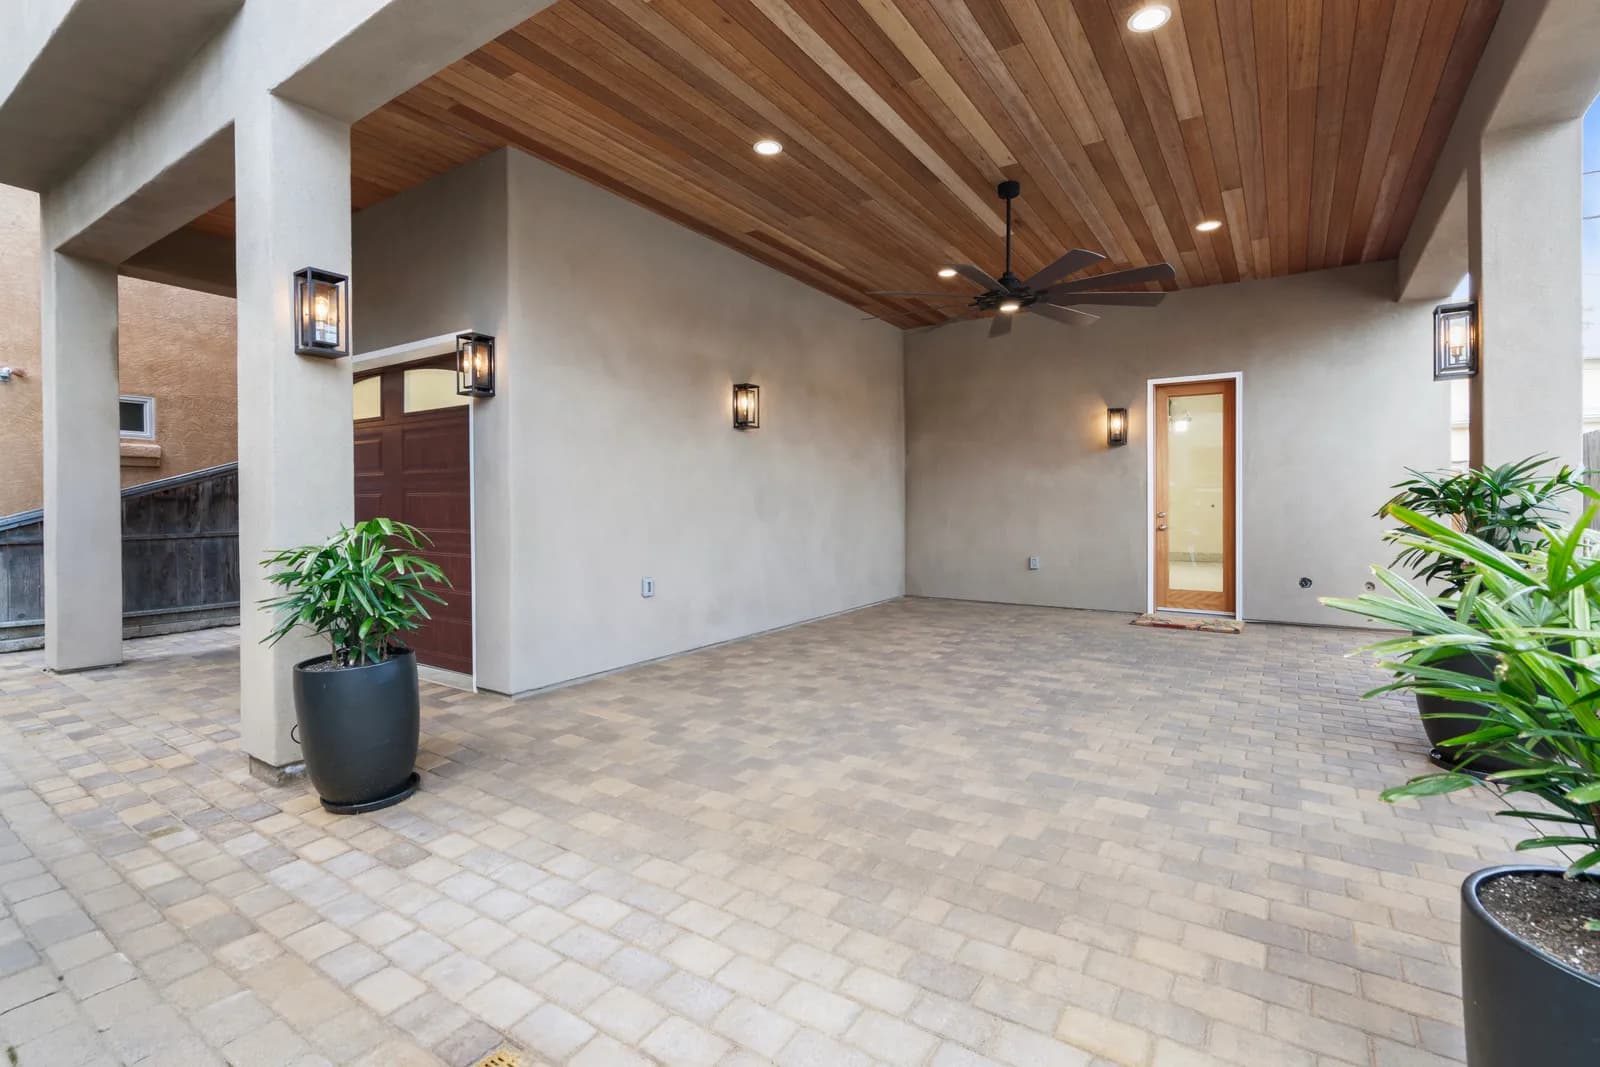
Structurally, most residential walls are poured concrete, masonry block, or engineered segmental block. What you see is a separate decision — stucco to match a Spanish revival, a stone or board-formed concrete face for something more modern, or block that's handsome enough to leave alone. Our advice: spend your attention on the geometry and drainage first, the finish second. A beautifully faced wall that's moving is still a failing wall.
Think of it as buying square footage
Here's the reframe that helps most hillside homeowners: a retaining wall project isn't landscaping, it's acquisition. You're purchasing flat, usable square footage from your own lot — often the only way to add a real patio, play area, or garden without moving. Add landscape lighting on the terraces and that reclaimed ground works after dark, too.
Related reading: Screened Rooms and Bug-Free Evenings.
If your backyard is more slope than yard, winter is a smart time to start the design so you're building in the dry season. Request a consultation or give us a call — tell us about your hillside and we'll help you figure out what it could become.
Design · Build · Integration
Let's build something beautiful.
Call (619) 334-3322 or request your free design-build consultation.